
Our work
Reception counters
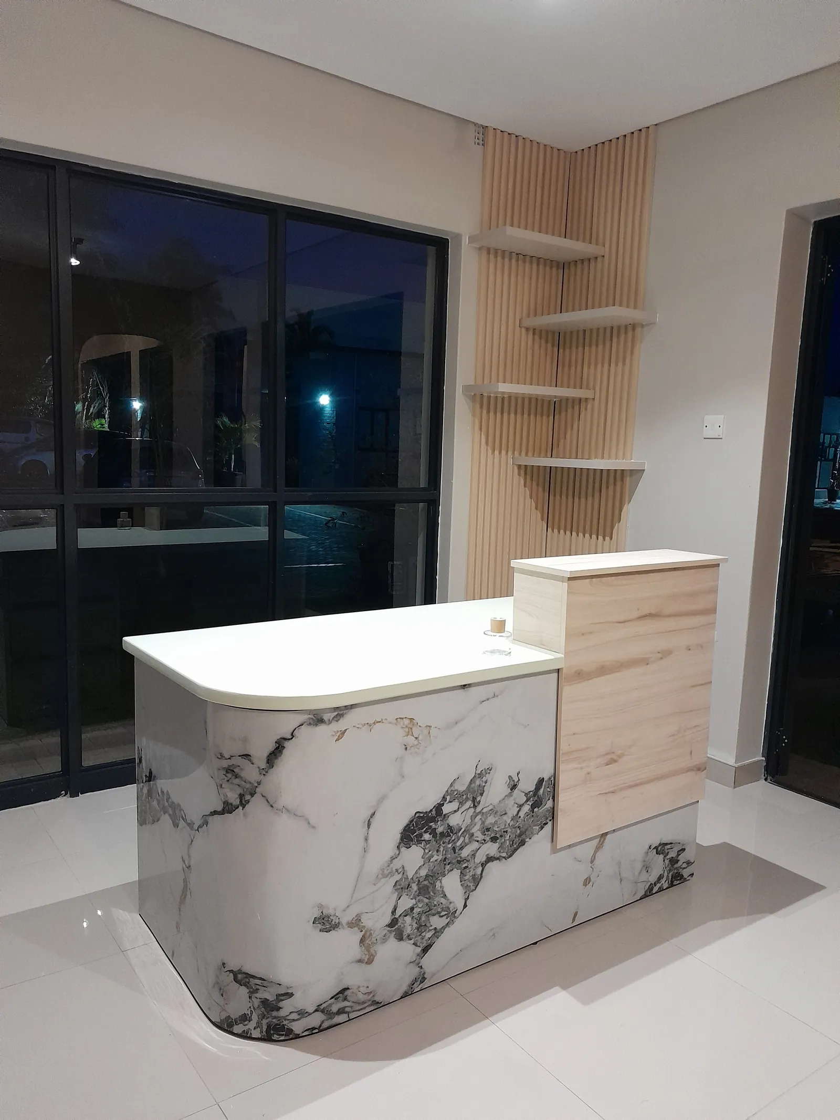
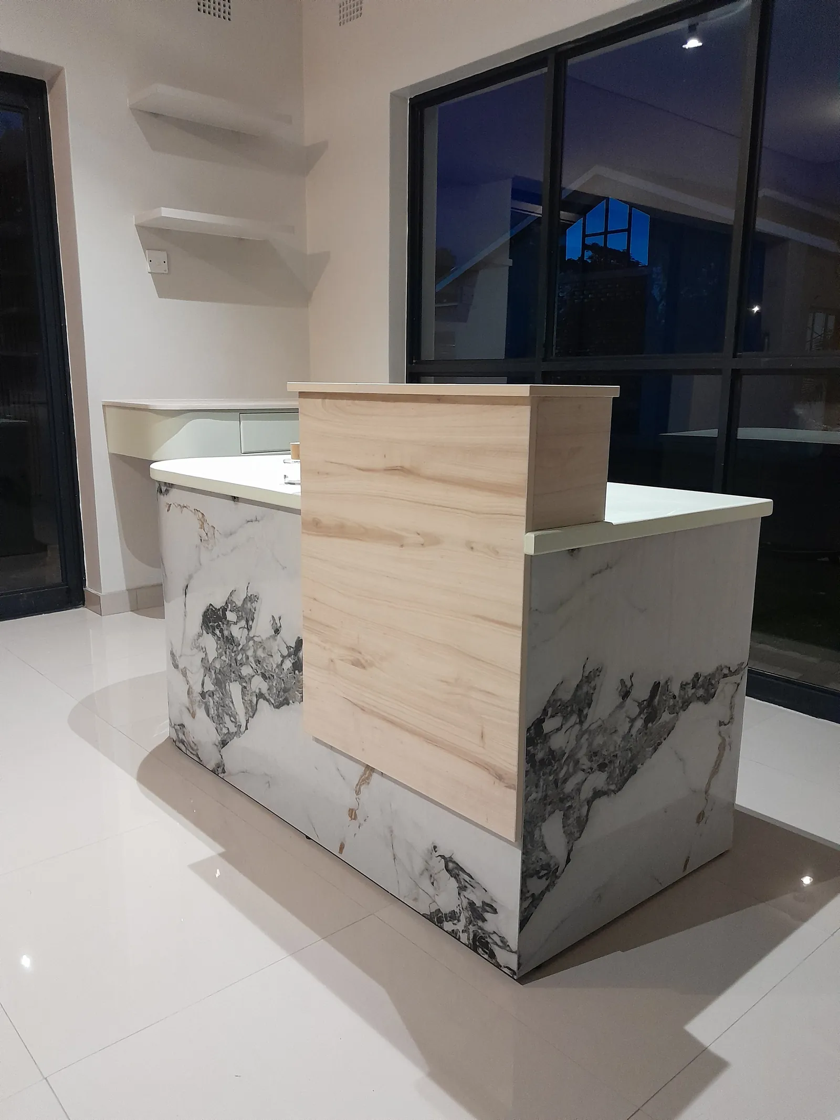
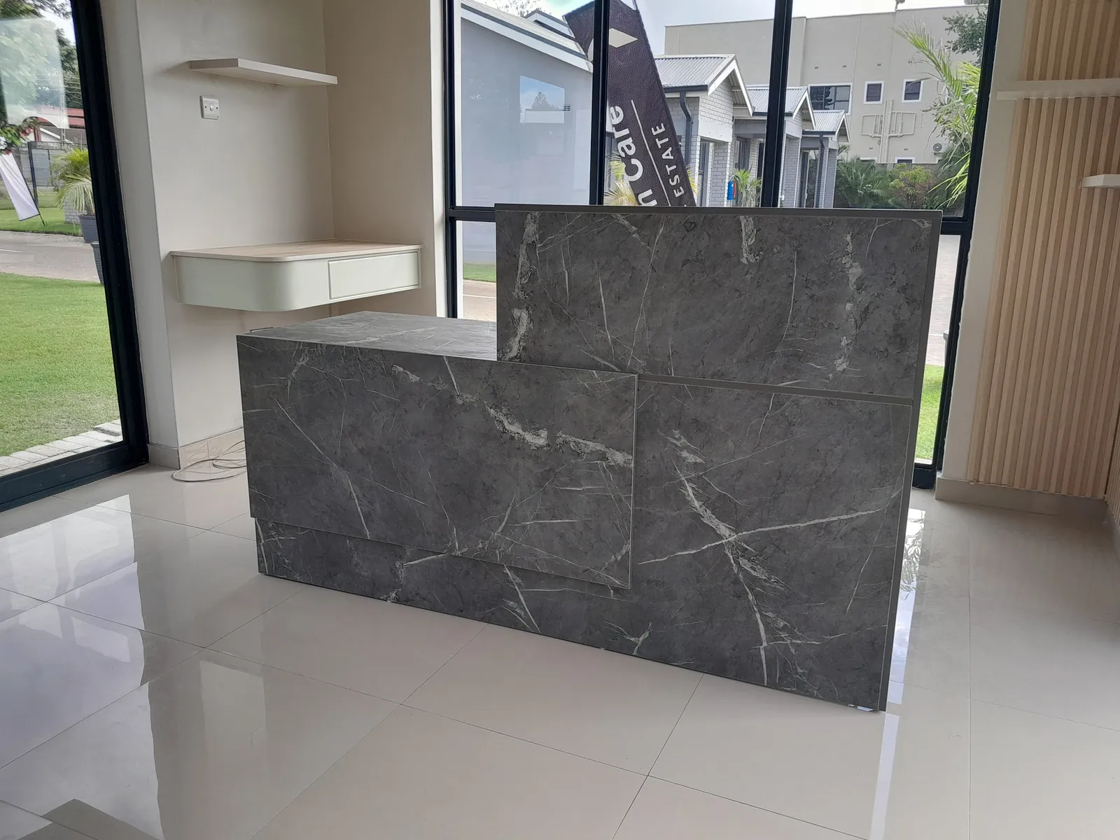
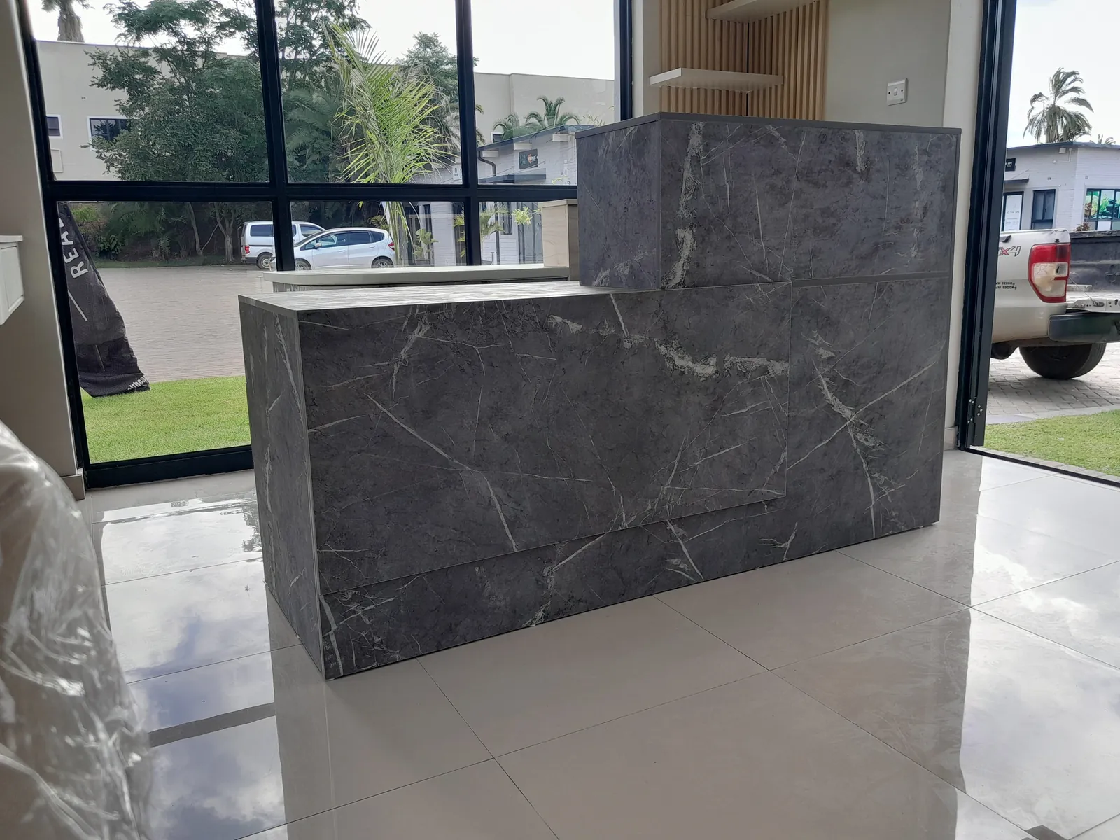
Two reception counters from 2026: one in marble-look panels and light wood with a curved front, one in a grey stone-look finish.
The room
The room.
Both counters stand in glazed reception areas with large-format floor tiles.
What we built
What we built.
The first counter has marble-look panels, a curved front corner, a white top and a raised section in light wood. The second is clad in a grey stone-look finish, with a raised section at the back. One photo shows it with protective film still on a panel.
Quick facts
Quick facts.
- Project type
- Commercial
- Year
- 2026
- Scope
- Two reception counters. Each photo is captioned with the counter it shows.
- Services used
- Furniture design · Cabinet installation
- Products
- Built-in cupboards & wardrobes
Materials and finish names for this project are noted only where they are visible in the photos or have been confirmed by the client.
In the photos
Details you can see.
- Marble-look panels with a curved corner
- Raised light wood section
- Grey stone-look cladding
- Raised back section
Gallery
Gallery.
What the photos show: the room finished, build details, and how cabinetry meets walls, floors and ceilings.
3 of 3
Planning a reception or front desk? Tell us about your space.
Fitting out a reception?
Send a photo of the space and its rough size. We will tell you what kind of counter would fit.