
Service · Commercial interior design
Commercial interiors and joinery for small businesses.
Design and joinery for shops, salons, offices and other small businesses in Harare, planned around the way you trade.
Who it suits
Who it suits.
We work with small and mid-size commercial spaces, and plan the build around your trading days.
- Small business owners fitting out a new lease.
- Businesses refreshing a space while they keep trading.
Recent work
Recent work.
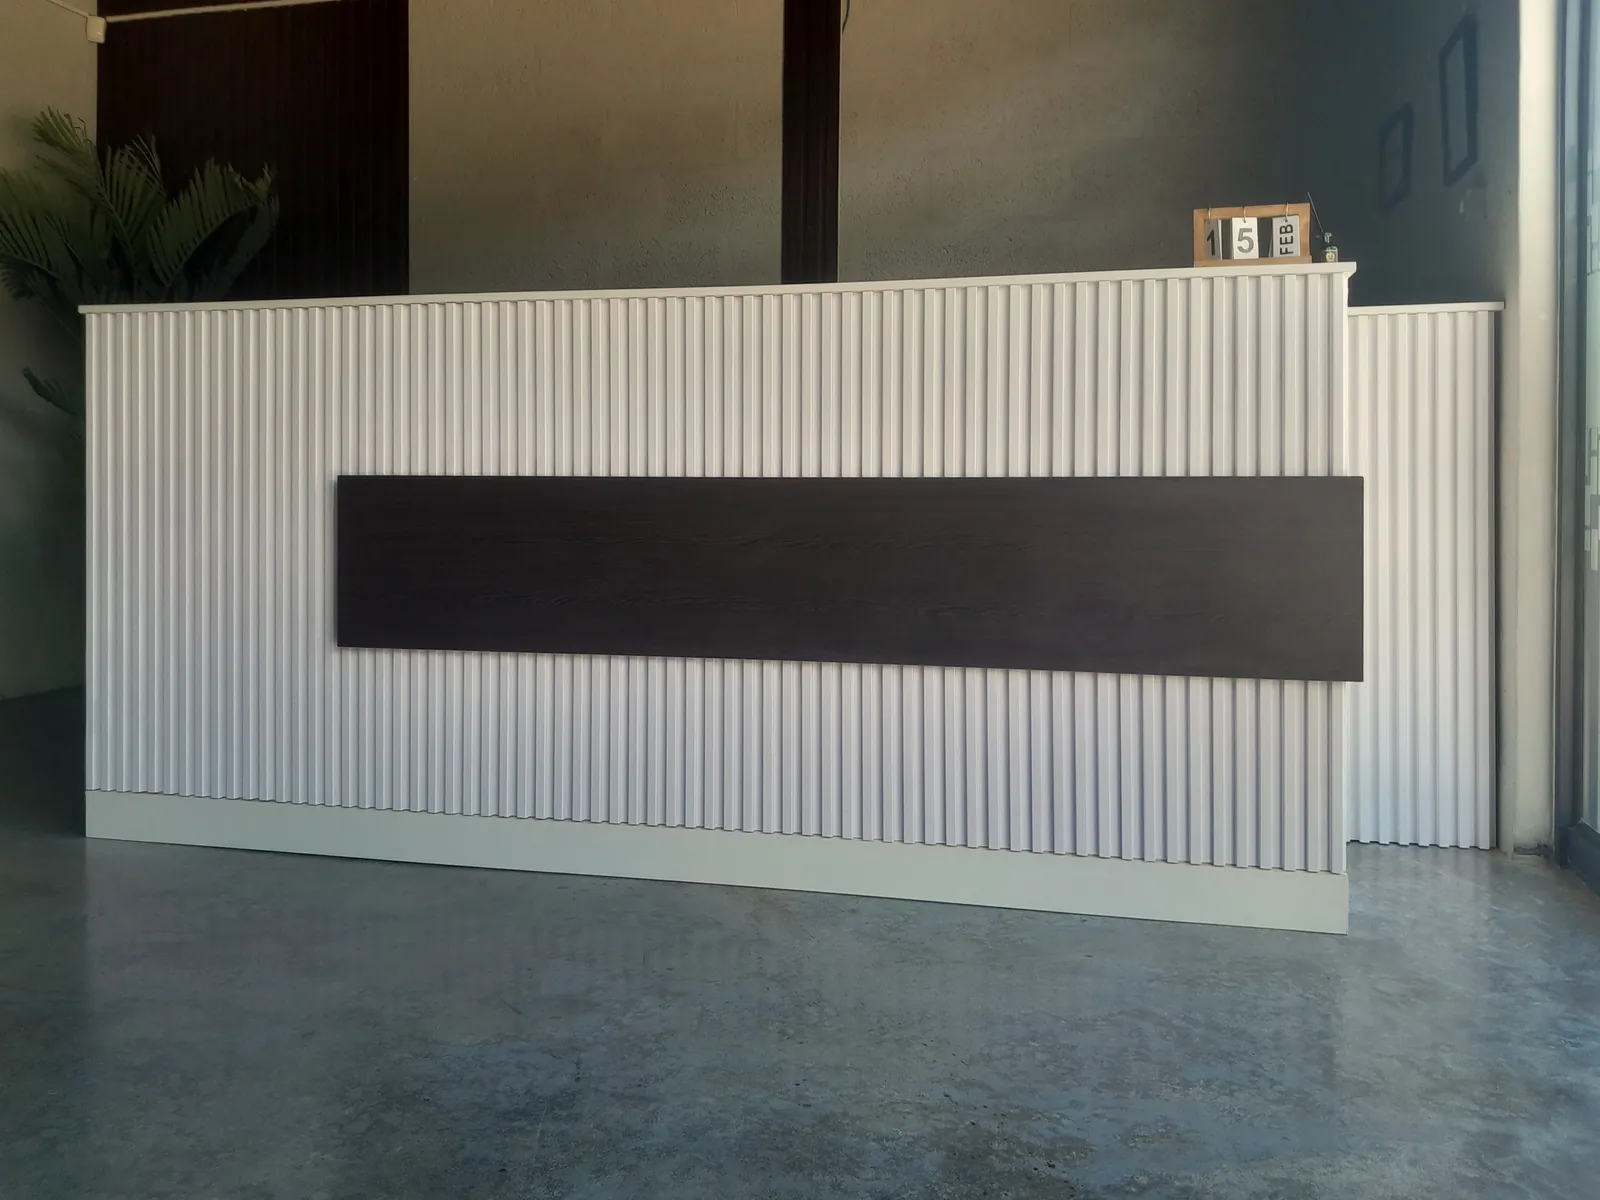
Joinery from a commercial fit-out we built: a reception desk, an office storage cabinet and a display wall.
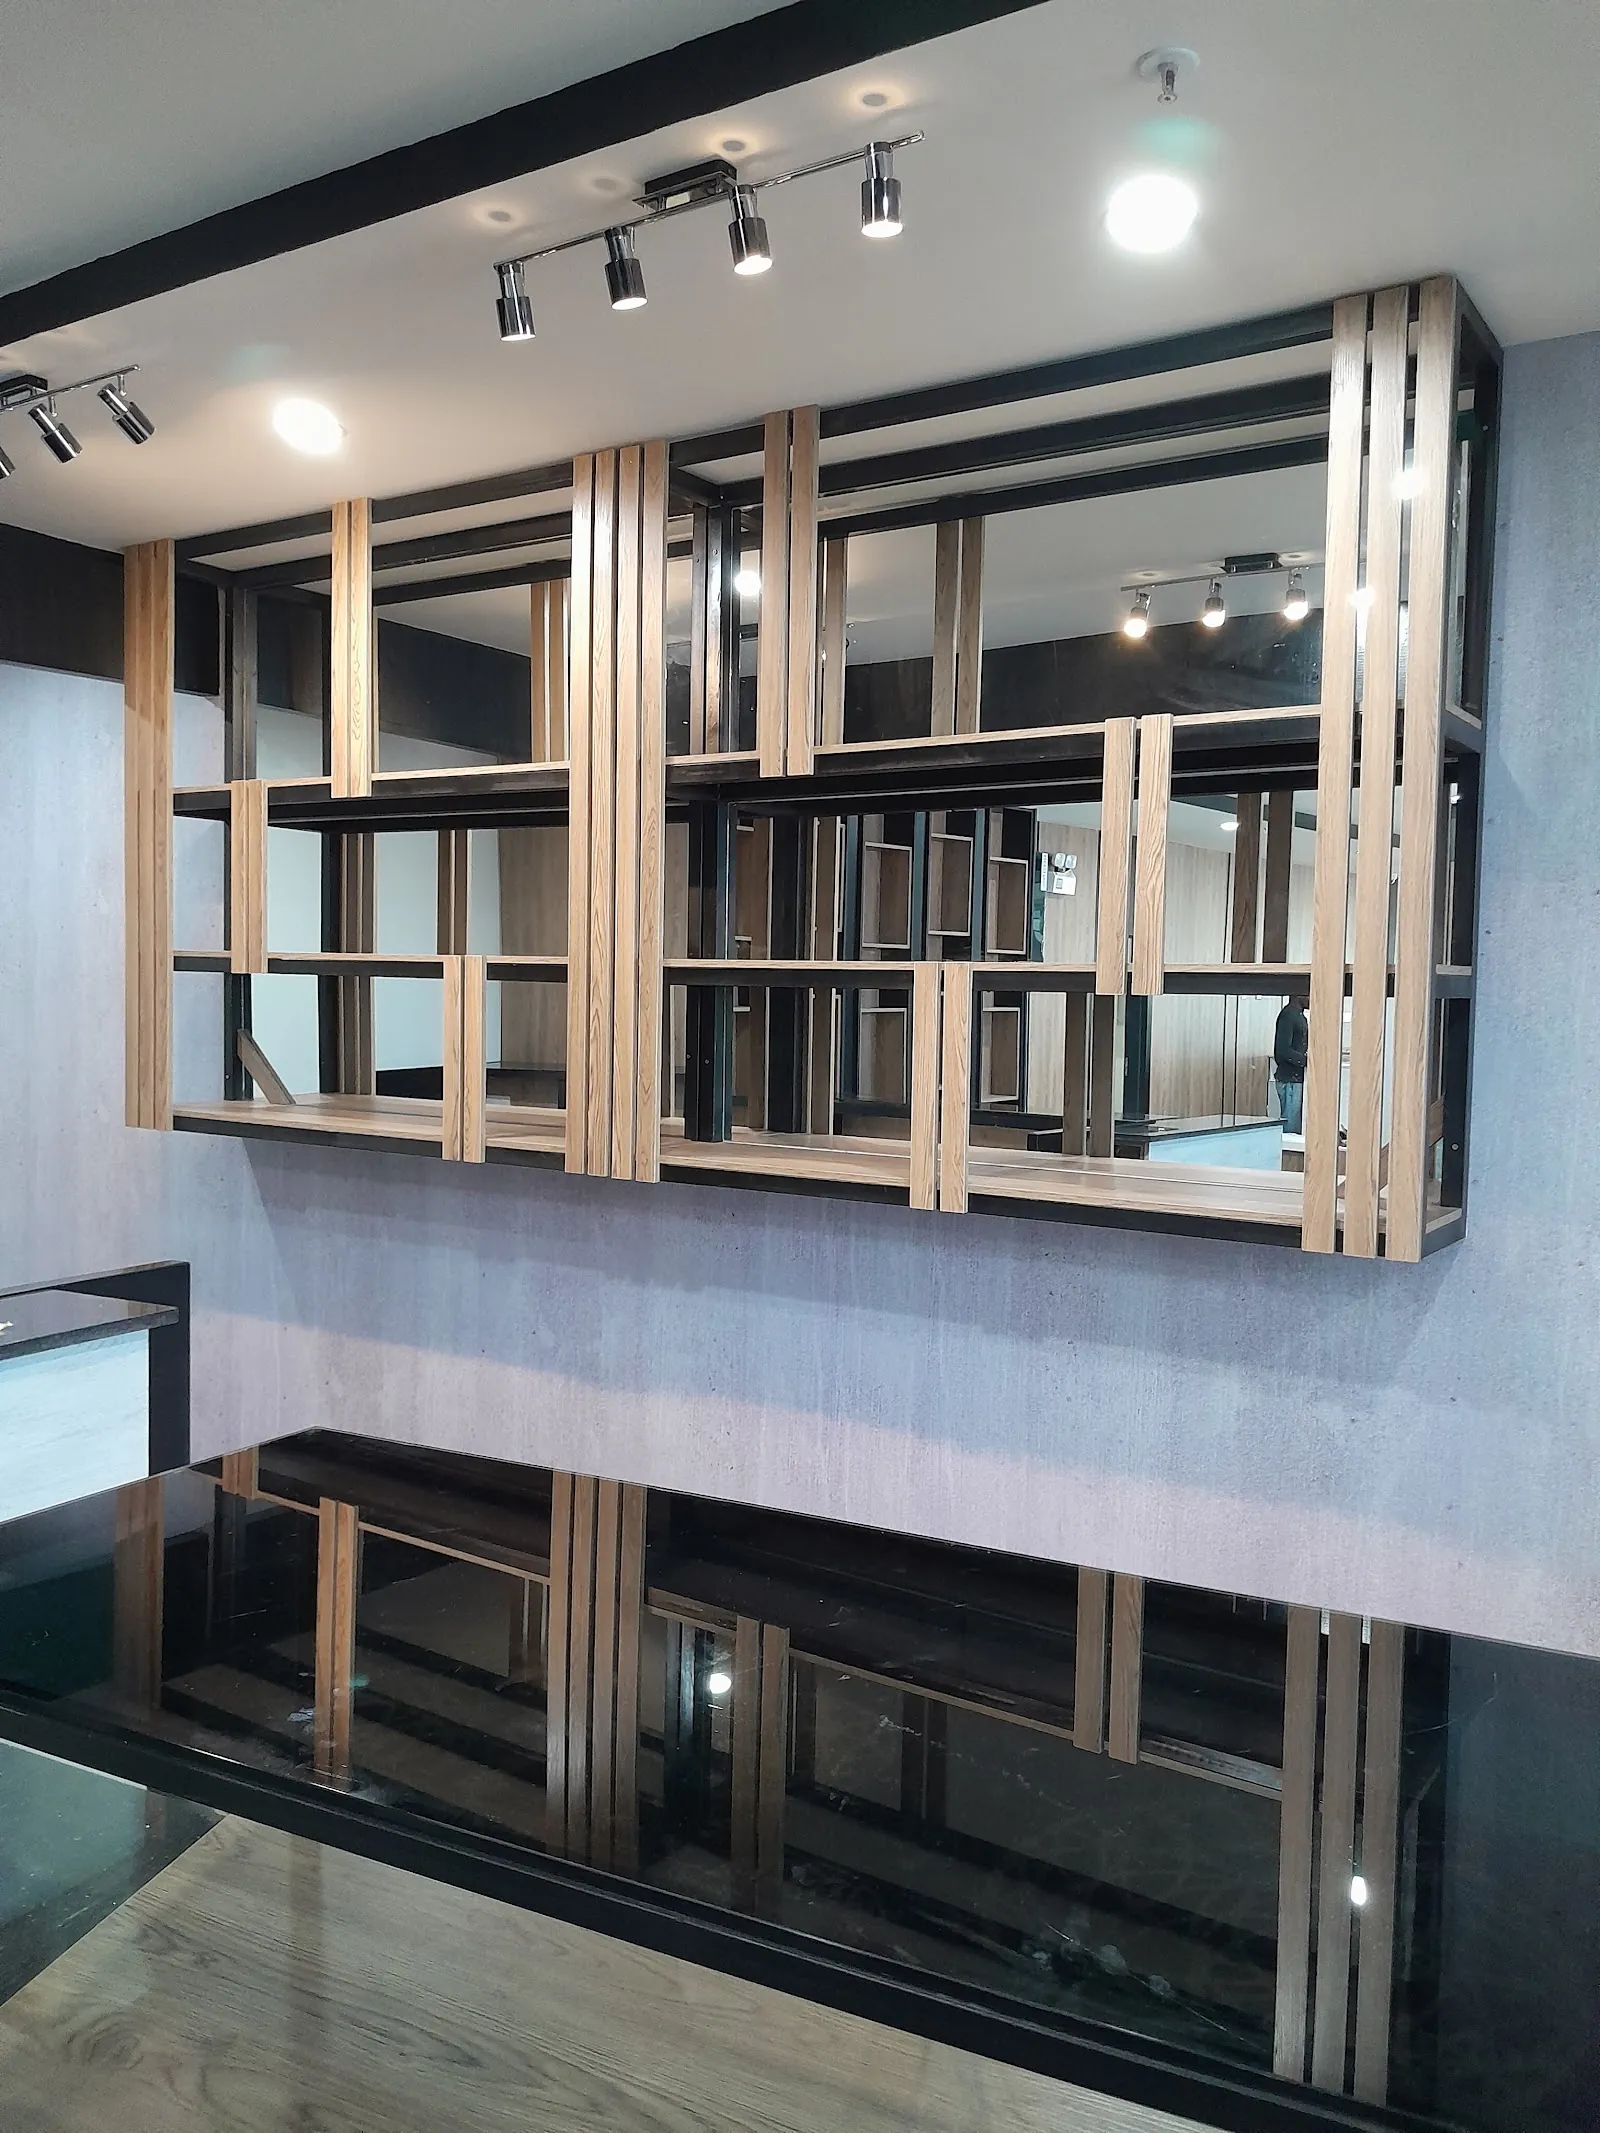 Display wall
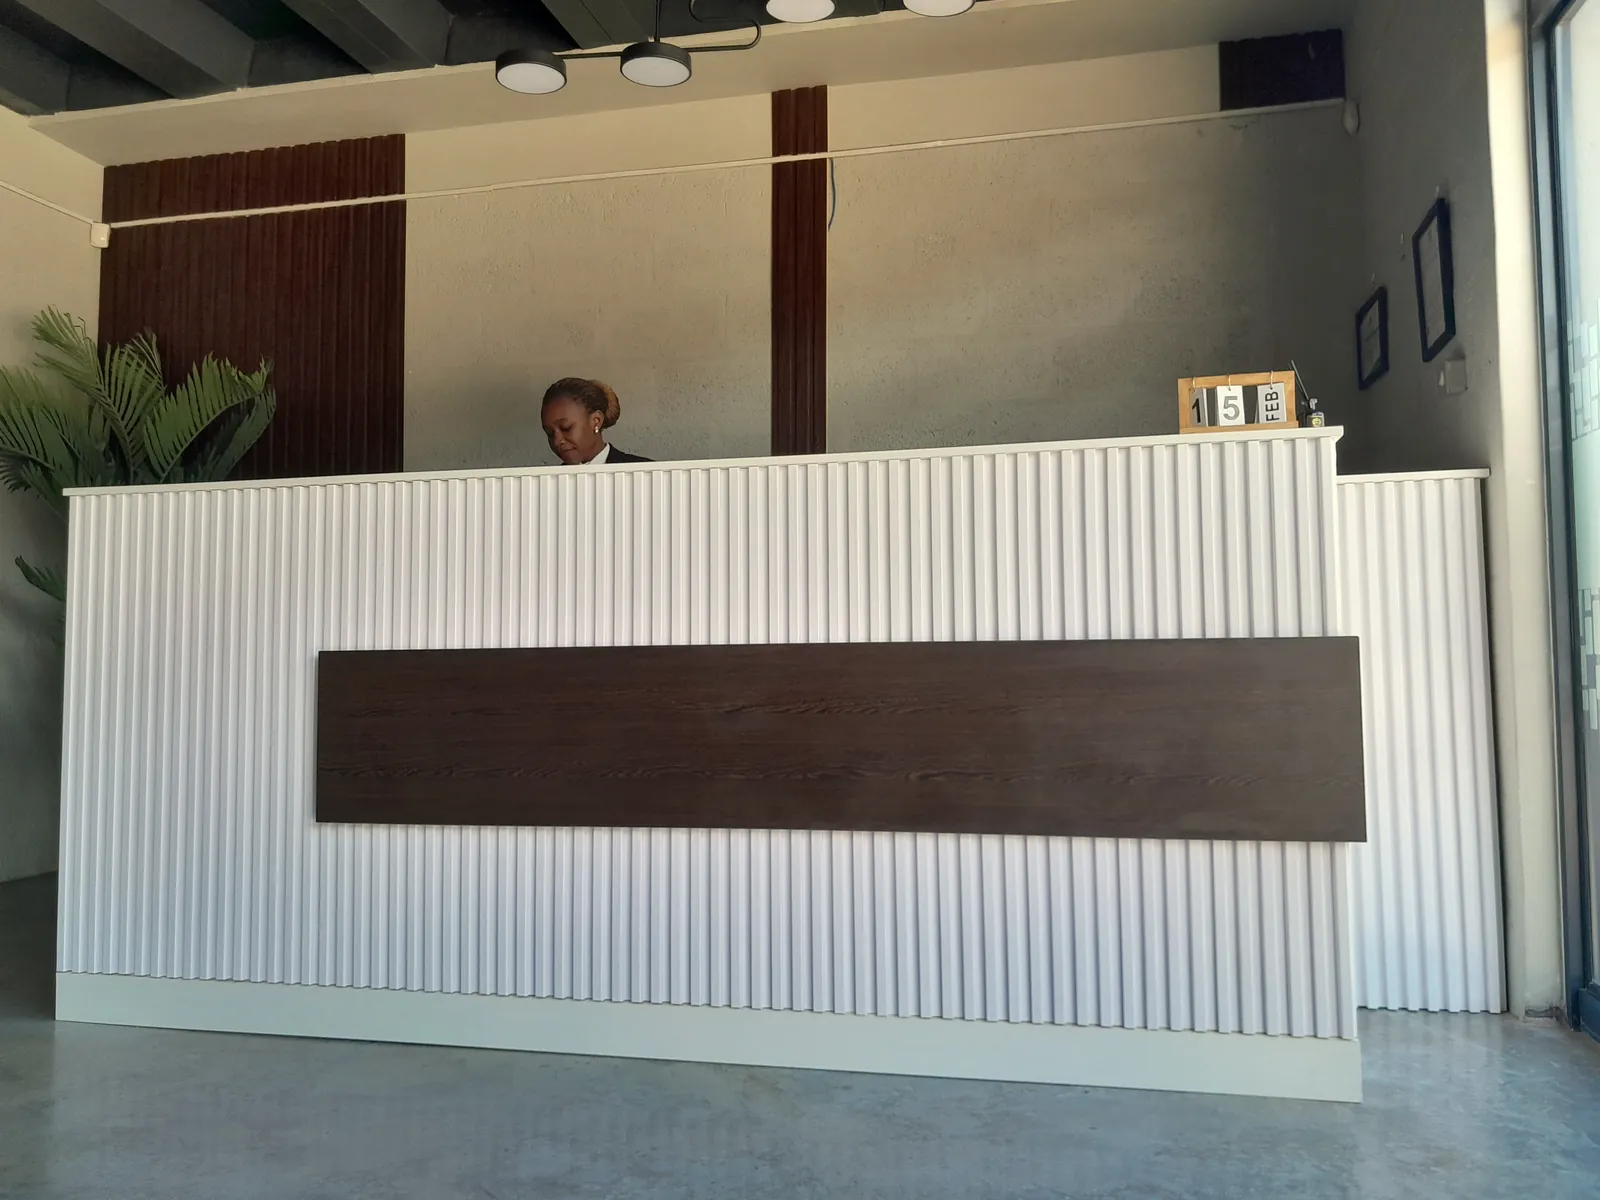 Reception desk in use
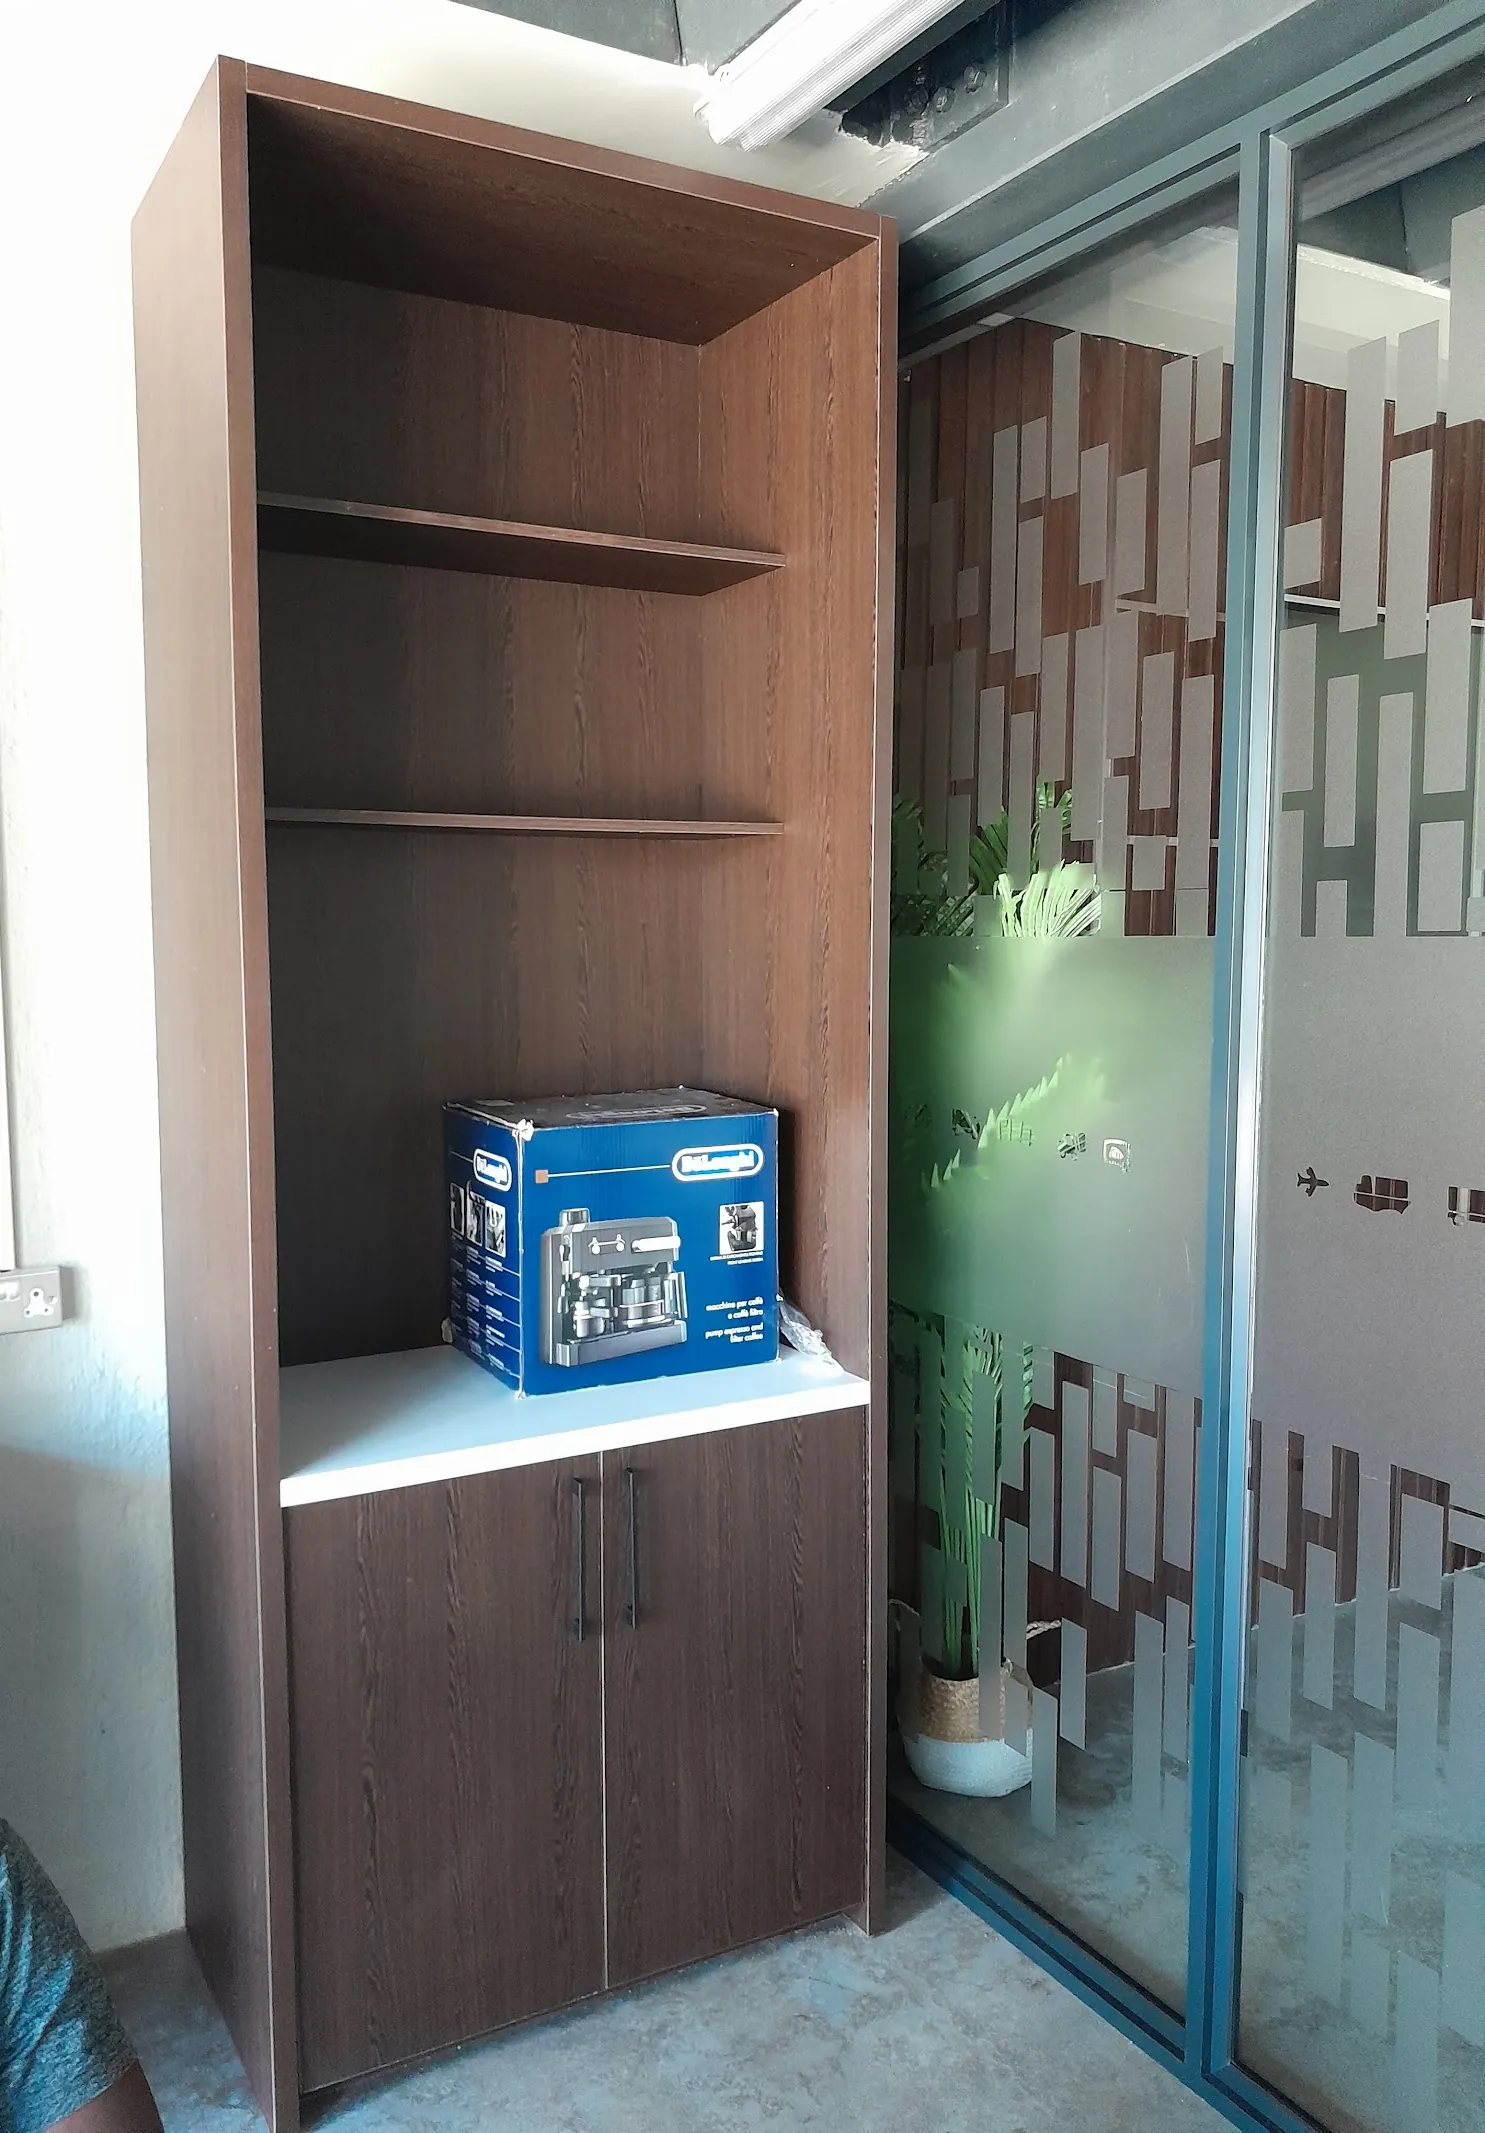 Office storage cabinet
See also two reception counters we built in 2026.
What you get
What you get from a commercial design package.
Layout for trading.
A plan that respects circulation, storage, the customer journey and a realistic install window.
Brand-aligned materials.
Finishes that match (or carry) the brand identity rather than fighting it.
Cabinet & joinery schedule.
Built-ins, counters, displays and storage drawn and listed.
Sequenced install plan.
How the work fits around your trading days or shutdown window.
What's included
What's included.
A mood board that follows your brand, a floor plan with customer-flow notes, reception, display and counter design, a cabinetry and furniture schedule, and the build, with installation phased around your trading days on request.
How it works: you message us, we measure or consult, you get a written quote, you sign, we build, and we install if you want us to. See how we work
Materials and finishes
Materials and finishes.
Same workshop standard as our residential work: melamine, MDF, solid timber, mirror and glass, picked for the brand and the trading conditions.
The small things
The small things.
Commercial fit-outs depend on keeping disruption low. We agree the build phases with you before work starts, and plan around your trading hours.
Common questions
Questions about commercial interior design.
-
Yes. We agree the install phases with you before work starts, so the build fits around your hours.
-
We coordinate signage with your sign-writer; we don't do vinyl in-house.
Related
Related products and services.
Fitting out a space?
Send your floor plan and a few photos of the space. We will suggest how to start.