
Fitted kitchens · Harare
Fitted kitchens in Harare.
We design and build fitted kitchens for Harare homes, in shaker, handleless and painted finishes, and install them on request. Every cabinet is measured for your room.
What we build
A fitted kitchen, built to your room.
A fitted kitchen is one continuous run of cabinetry: base units, wall units, tall units and an island if the room takes one. Every piece is made for the floor and walls you have, in our Harare workshop.
- Base, wall and tall units, scribed to walls and floors where they aren't square.
- Worktops in laminate, solid timber, quartz or granite (stone supplied through a Harare countertop fabricator in your colour).
- Cut-outs for the sink and hob, and housings for ovens and integrated appliances. Your plumber and electrician make the connections, or we introduce ones we have worked with.
- Hinges, runners and opening hardware selected for the agreed cabinet layout.
- Sculleries, pantries, breakfast bars and islands when the room takes them.
Kitchen styles
Four kitchen styles we build.
Most kitchens we are asked for fit one of these, and some mix two.
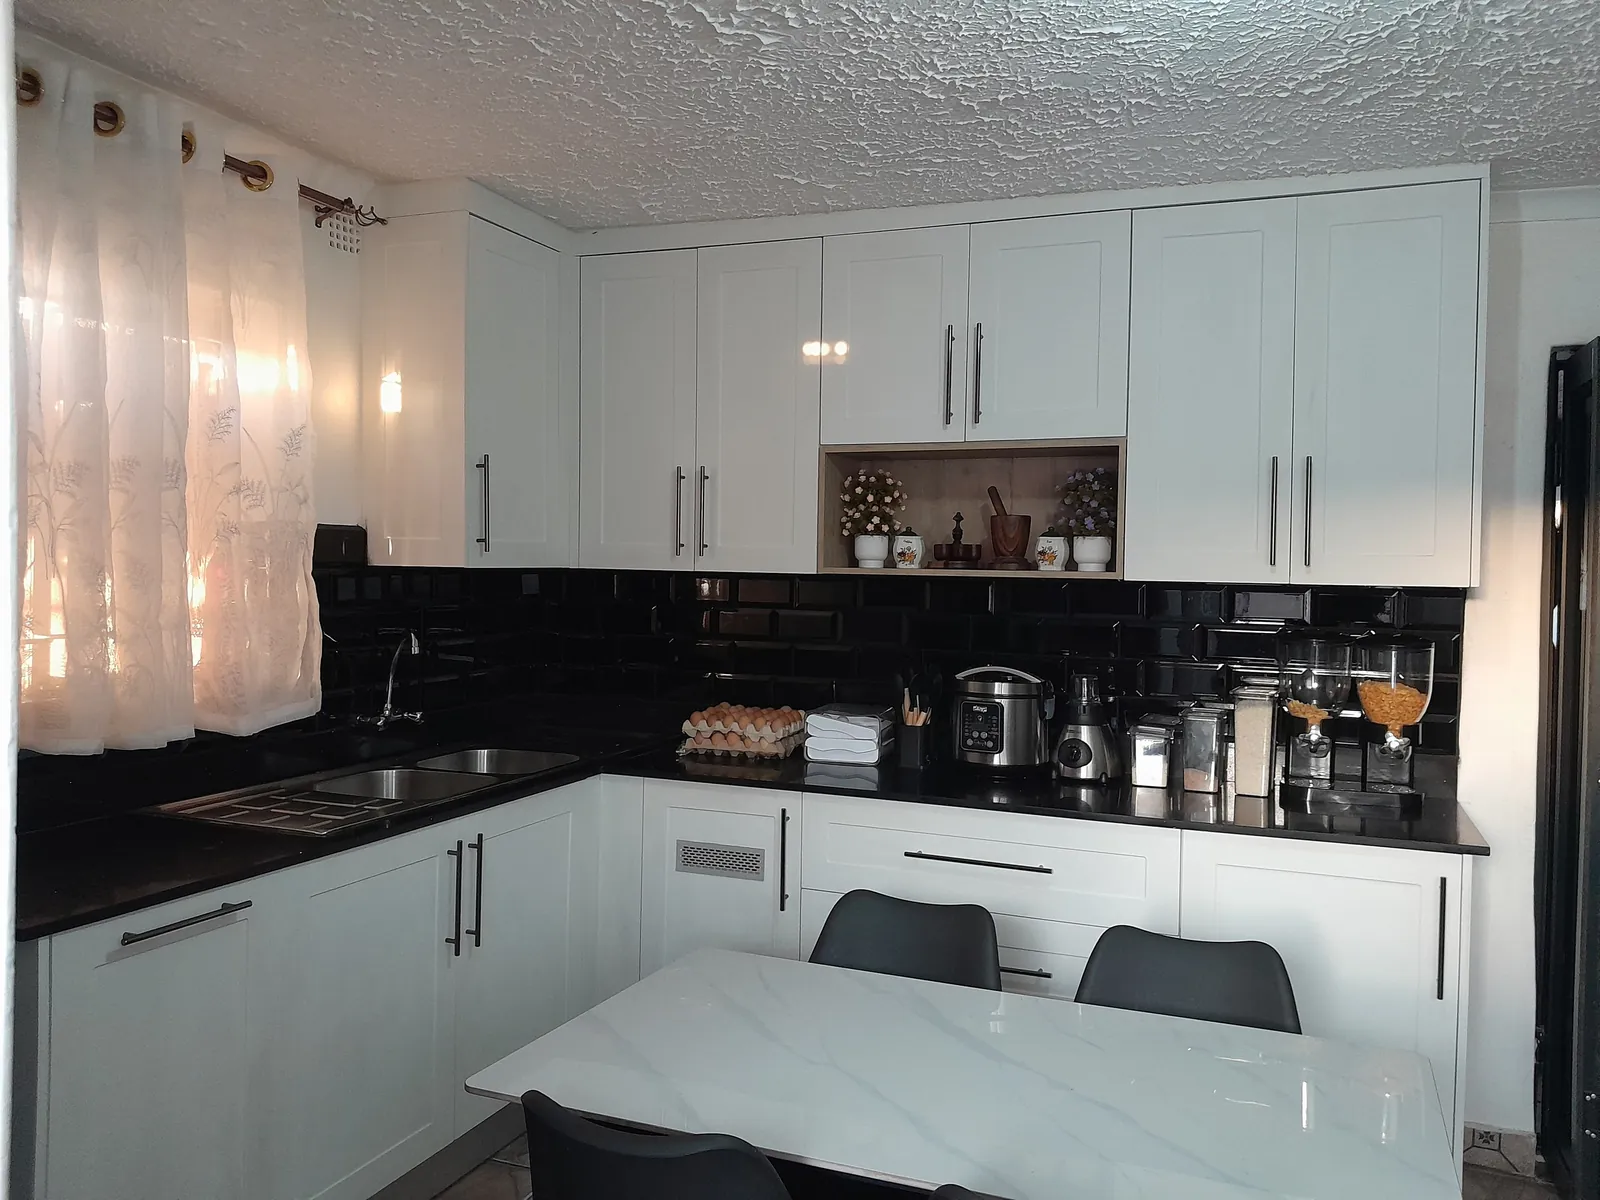
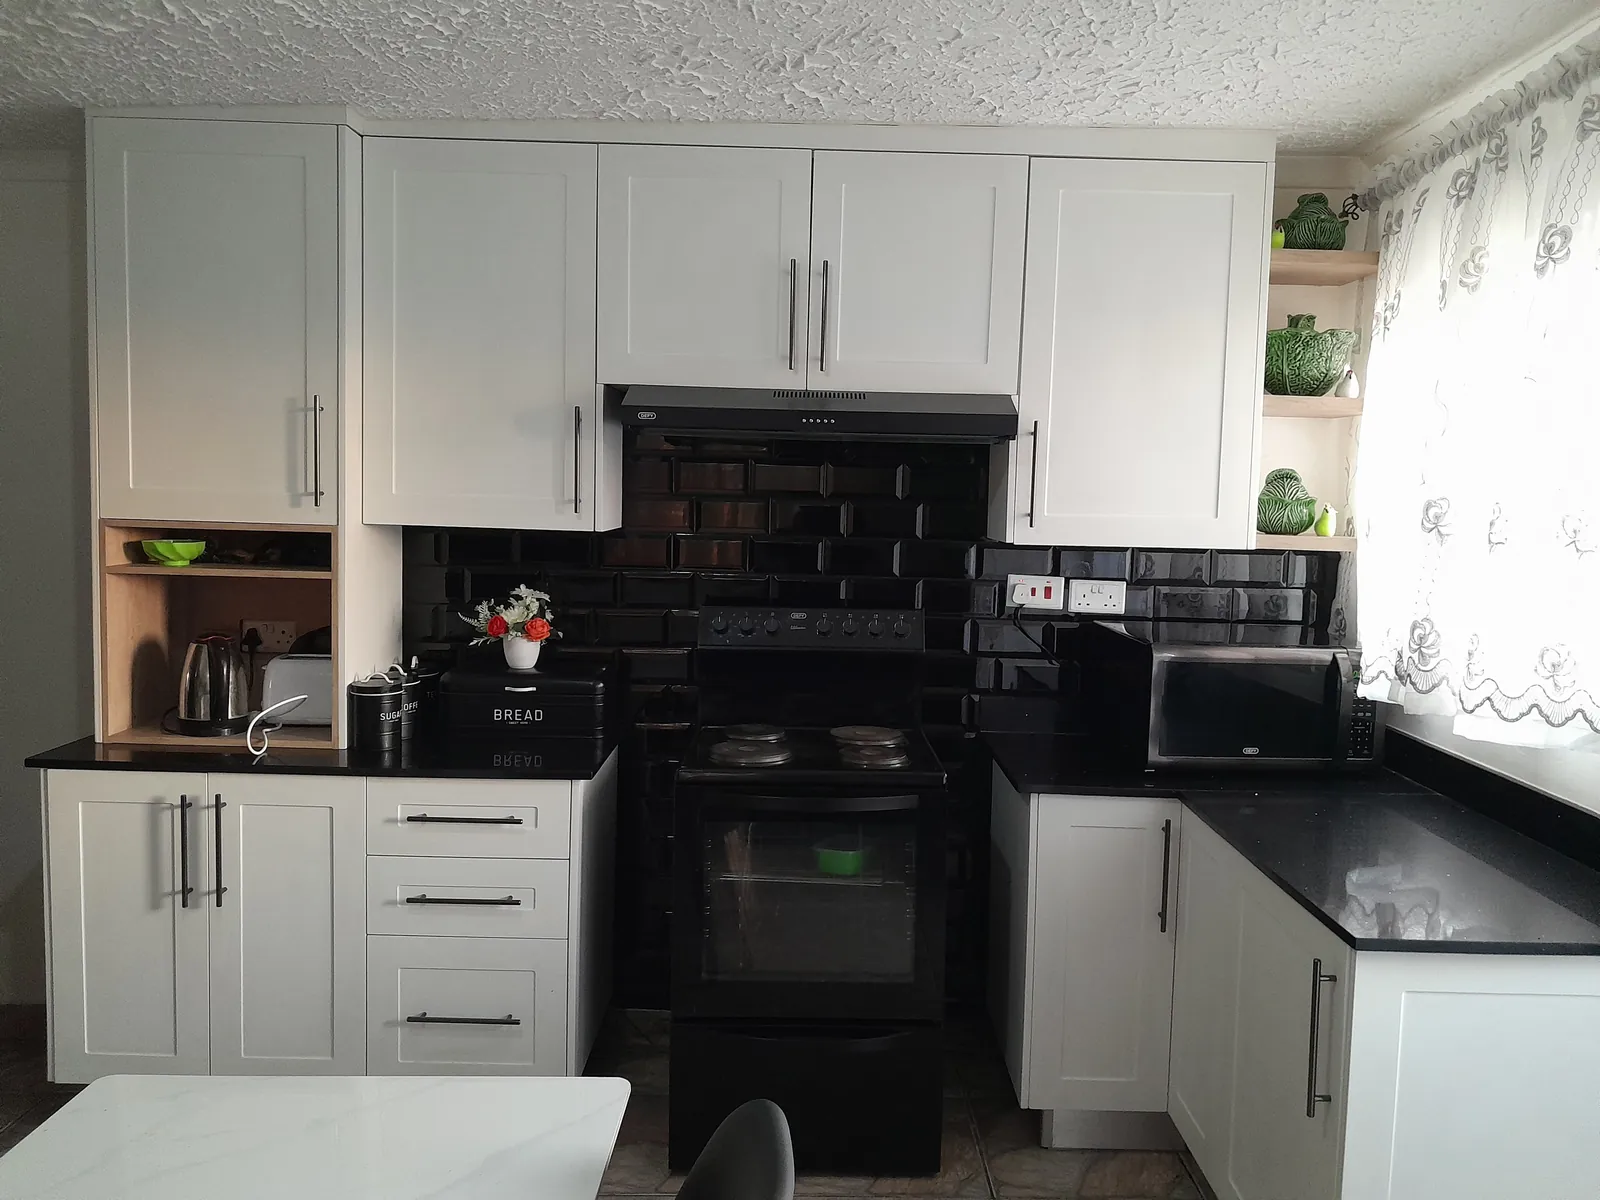
Shaker
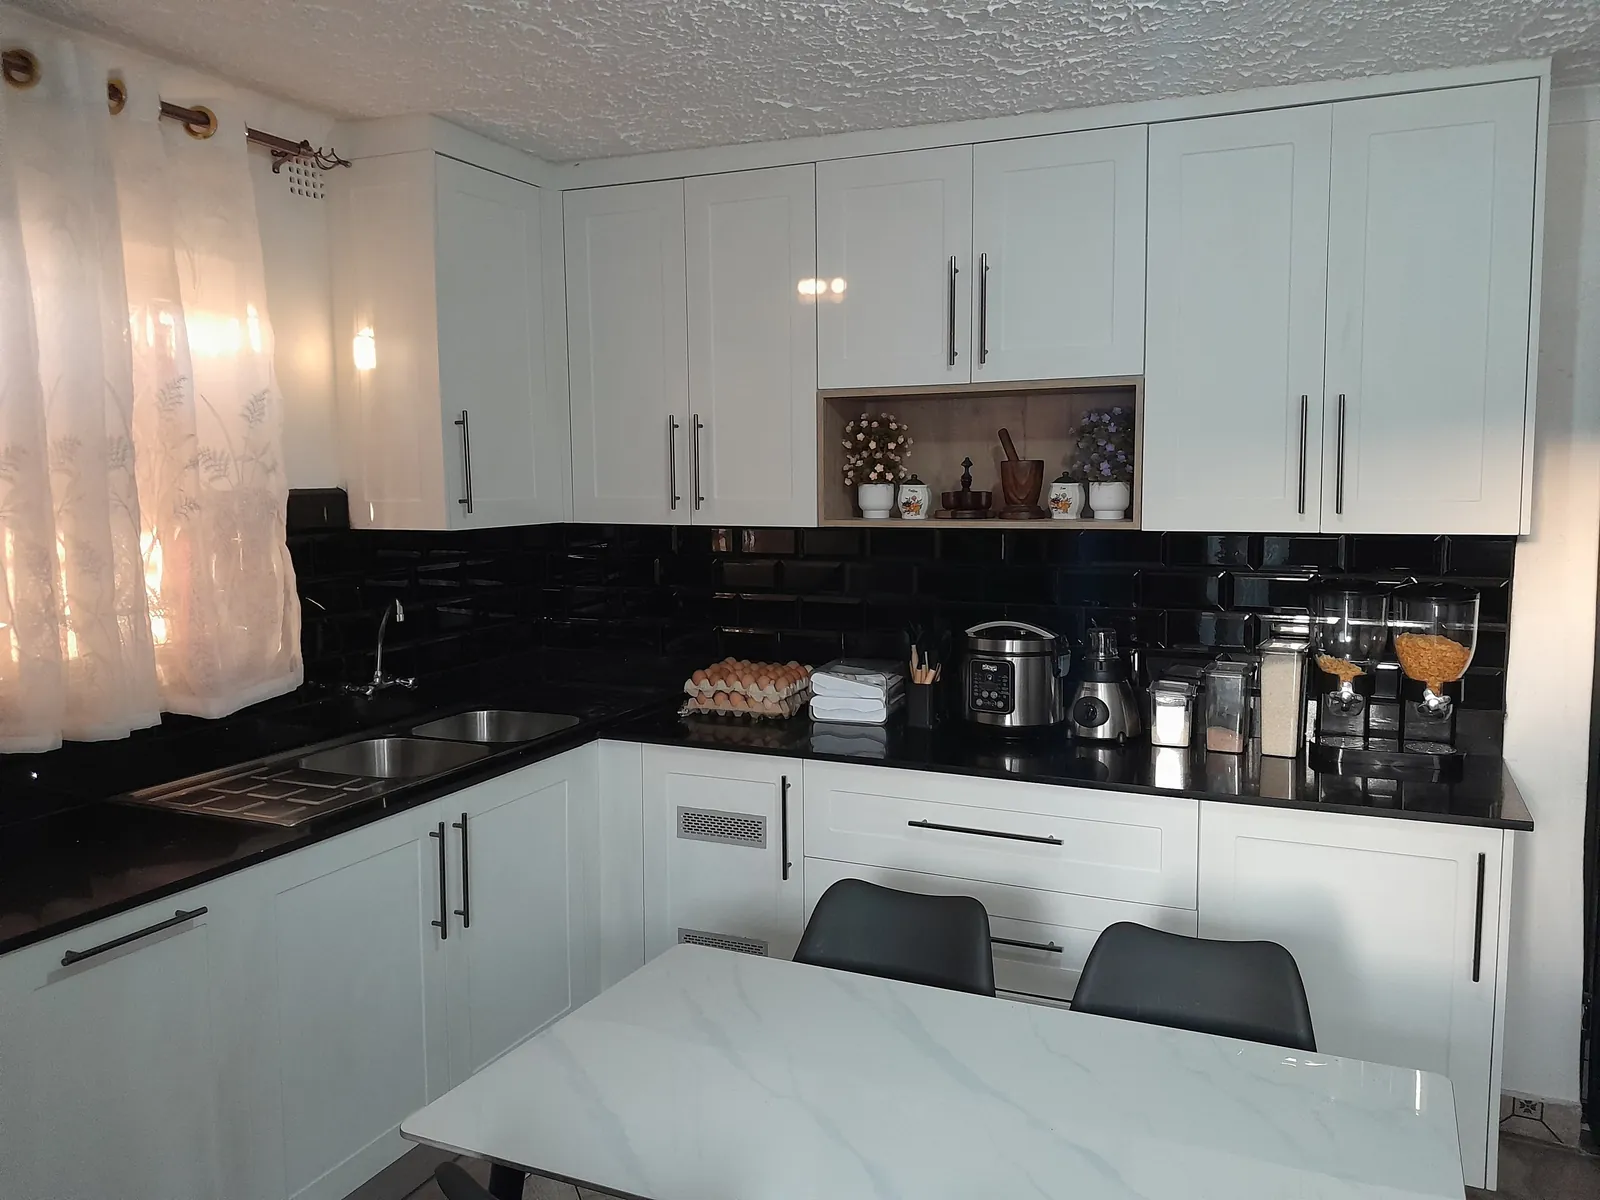
Framed doors with bar handles. Classic, and easy to live with.
See the white shaker kitchen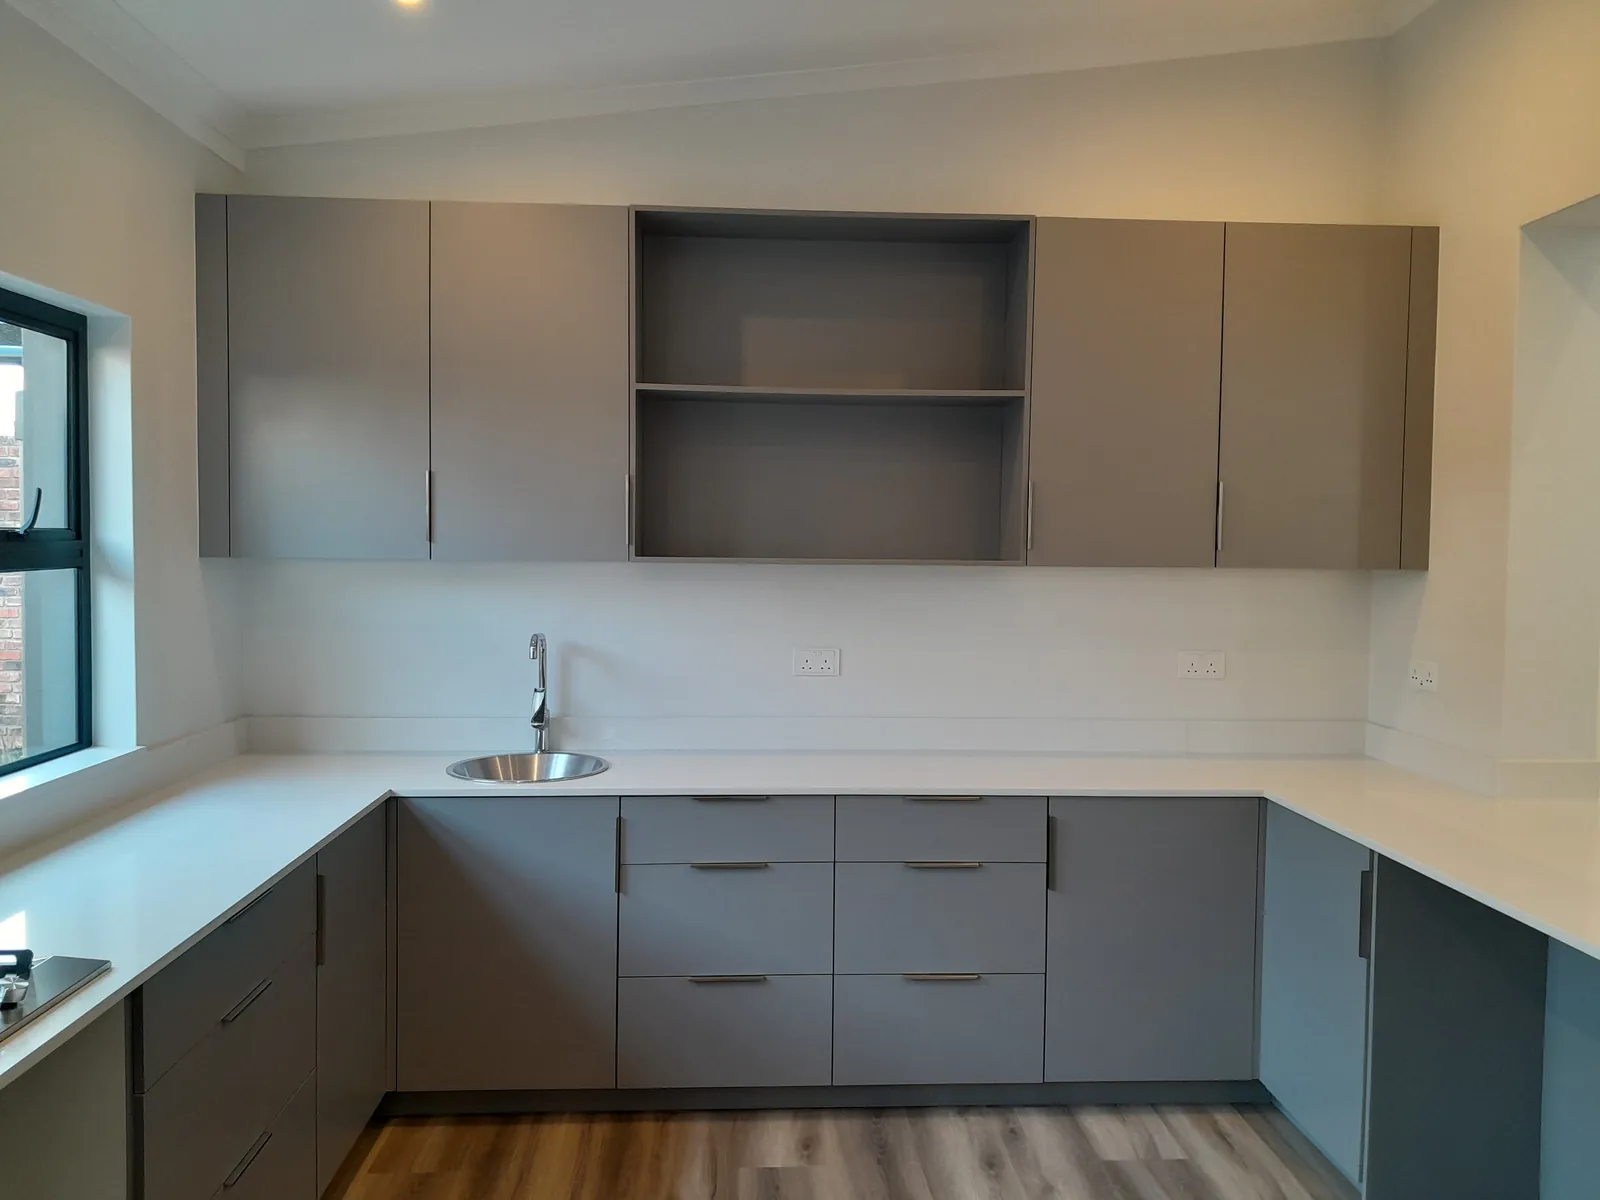
Handleless
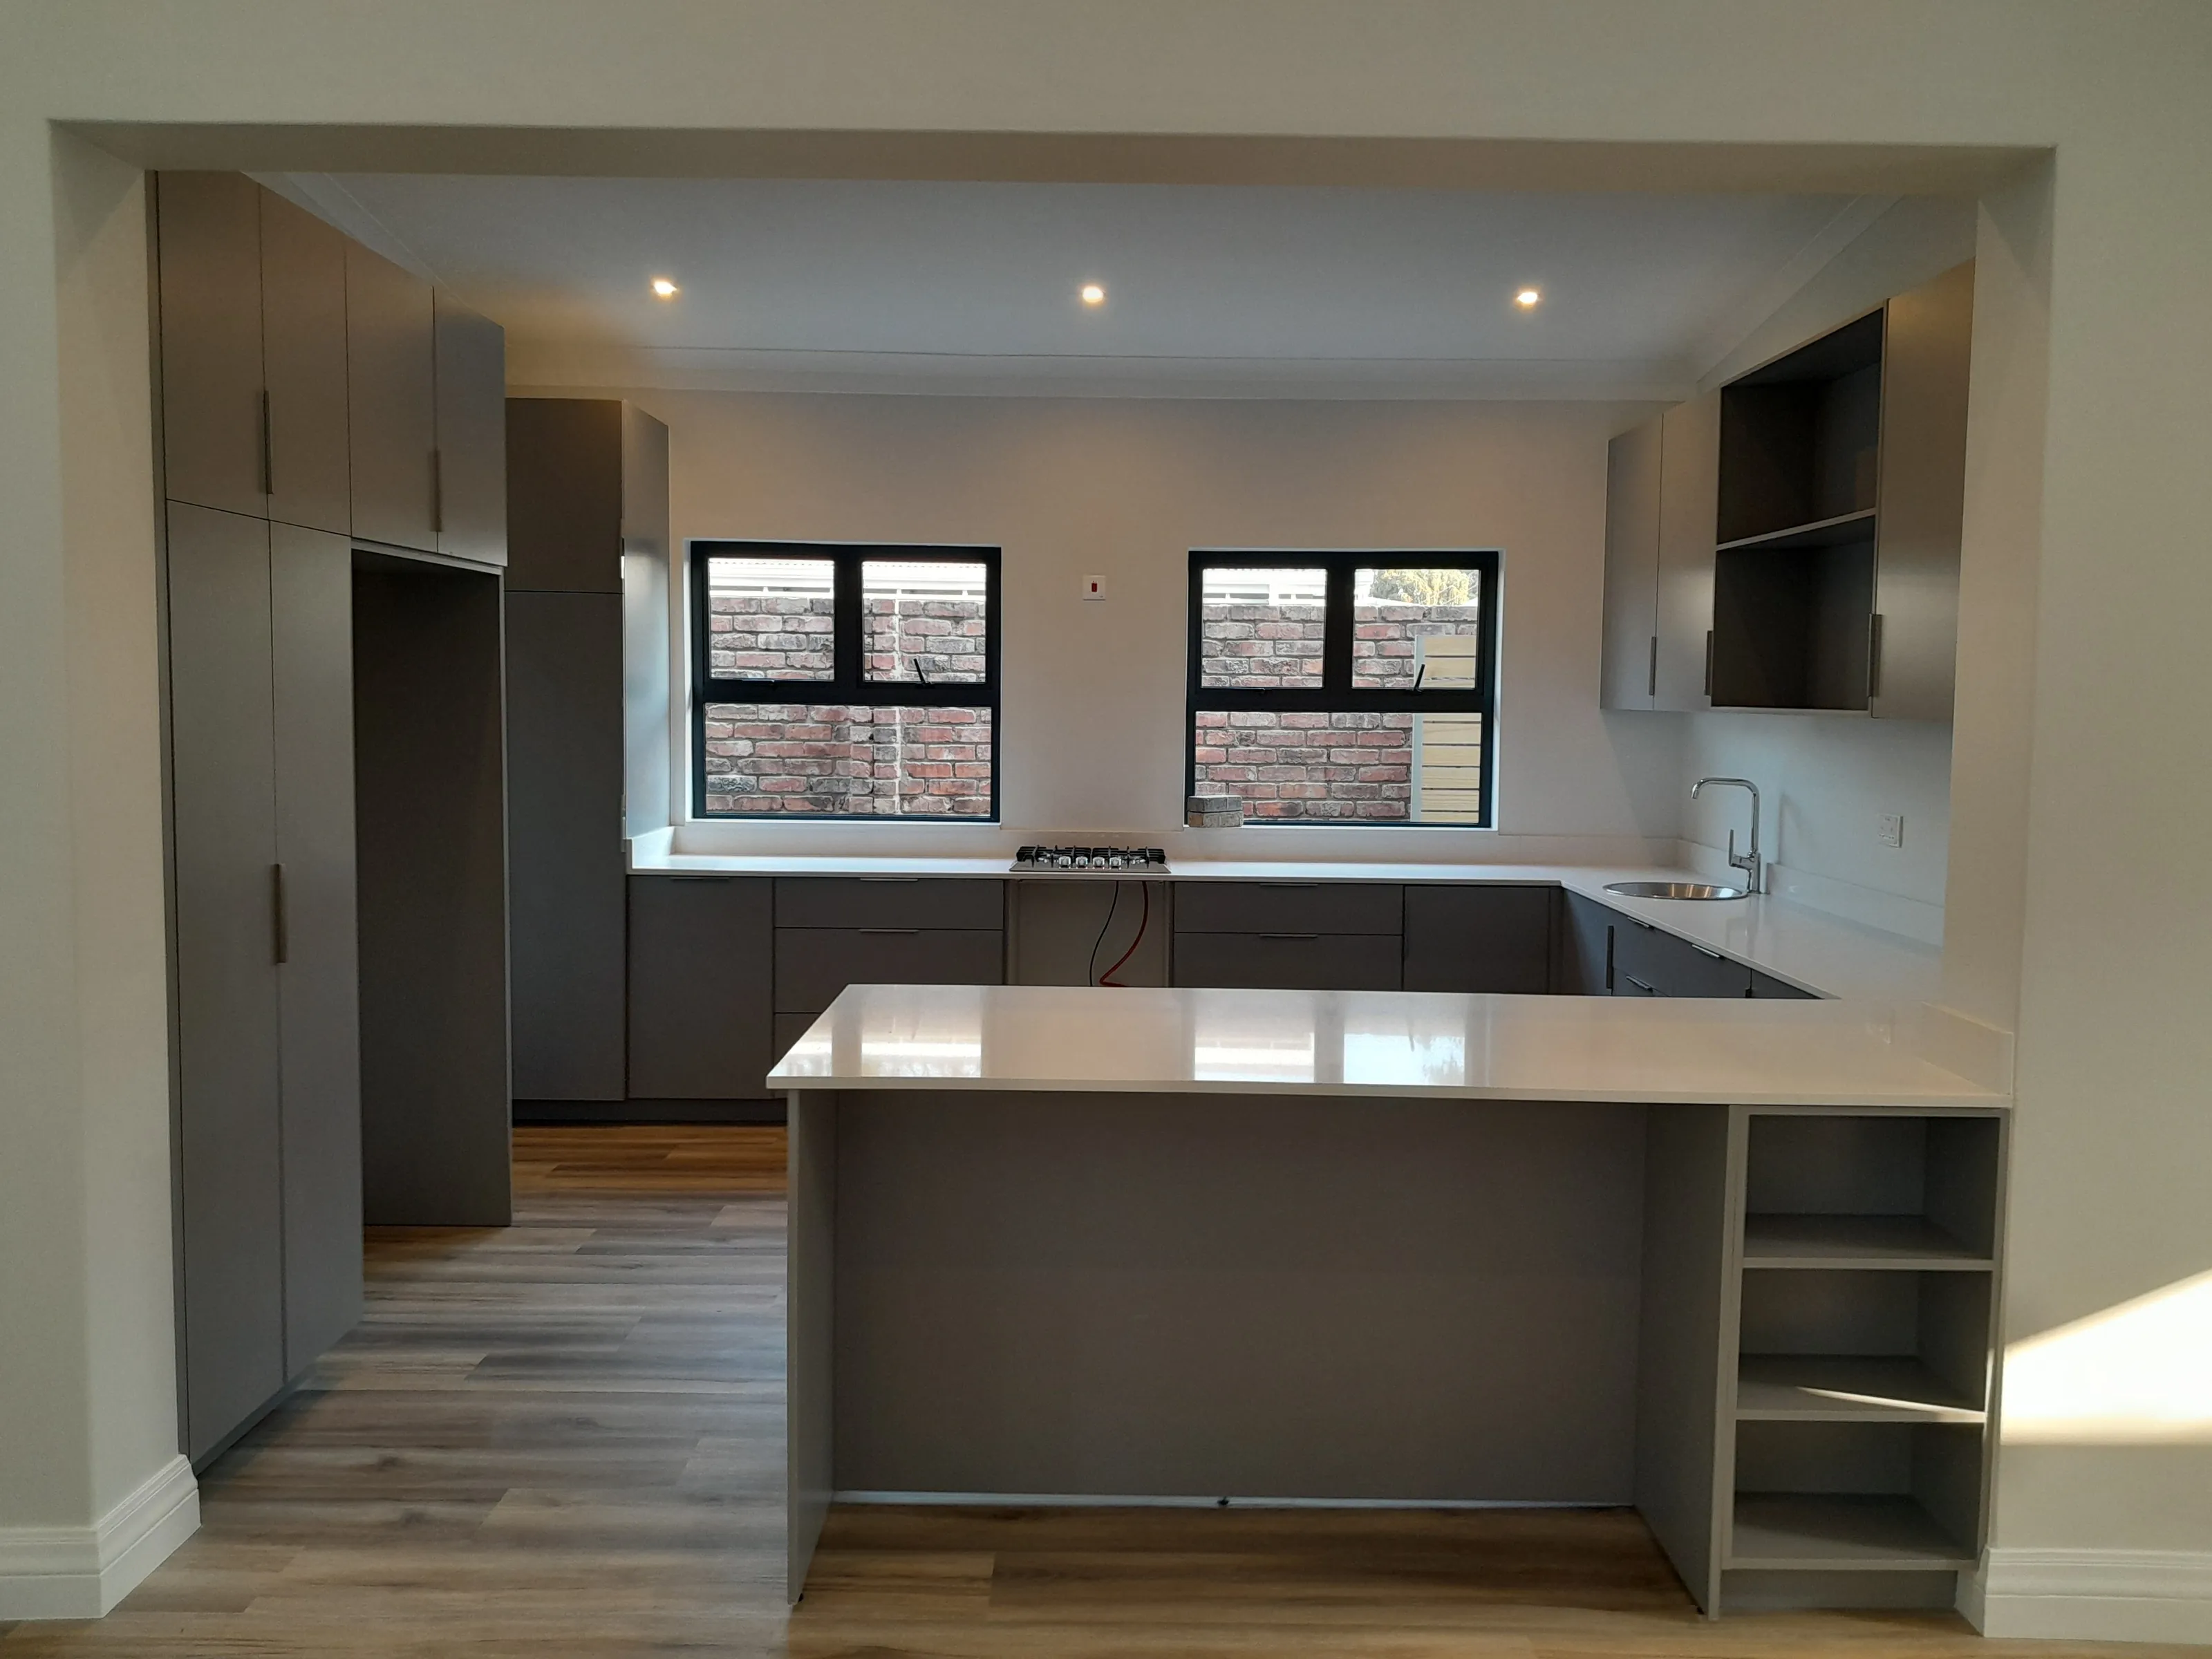
Flat doors that open from a grip edge or by push-to-open. Clean and modern.
See the grey handleless kitchen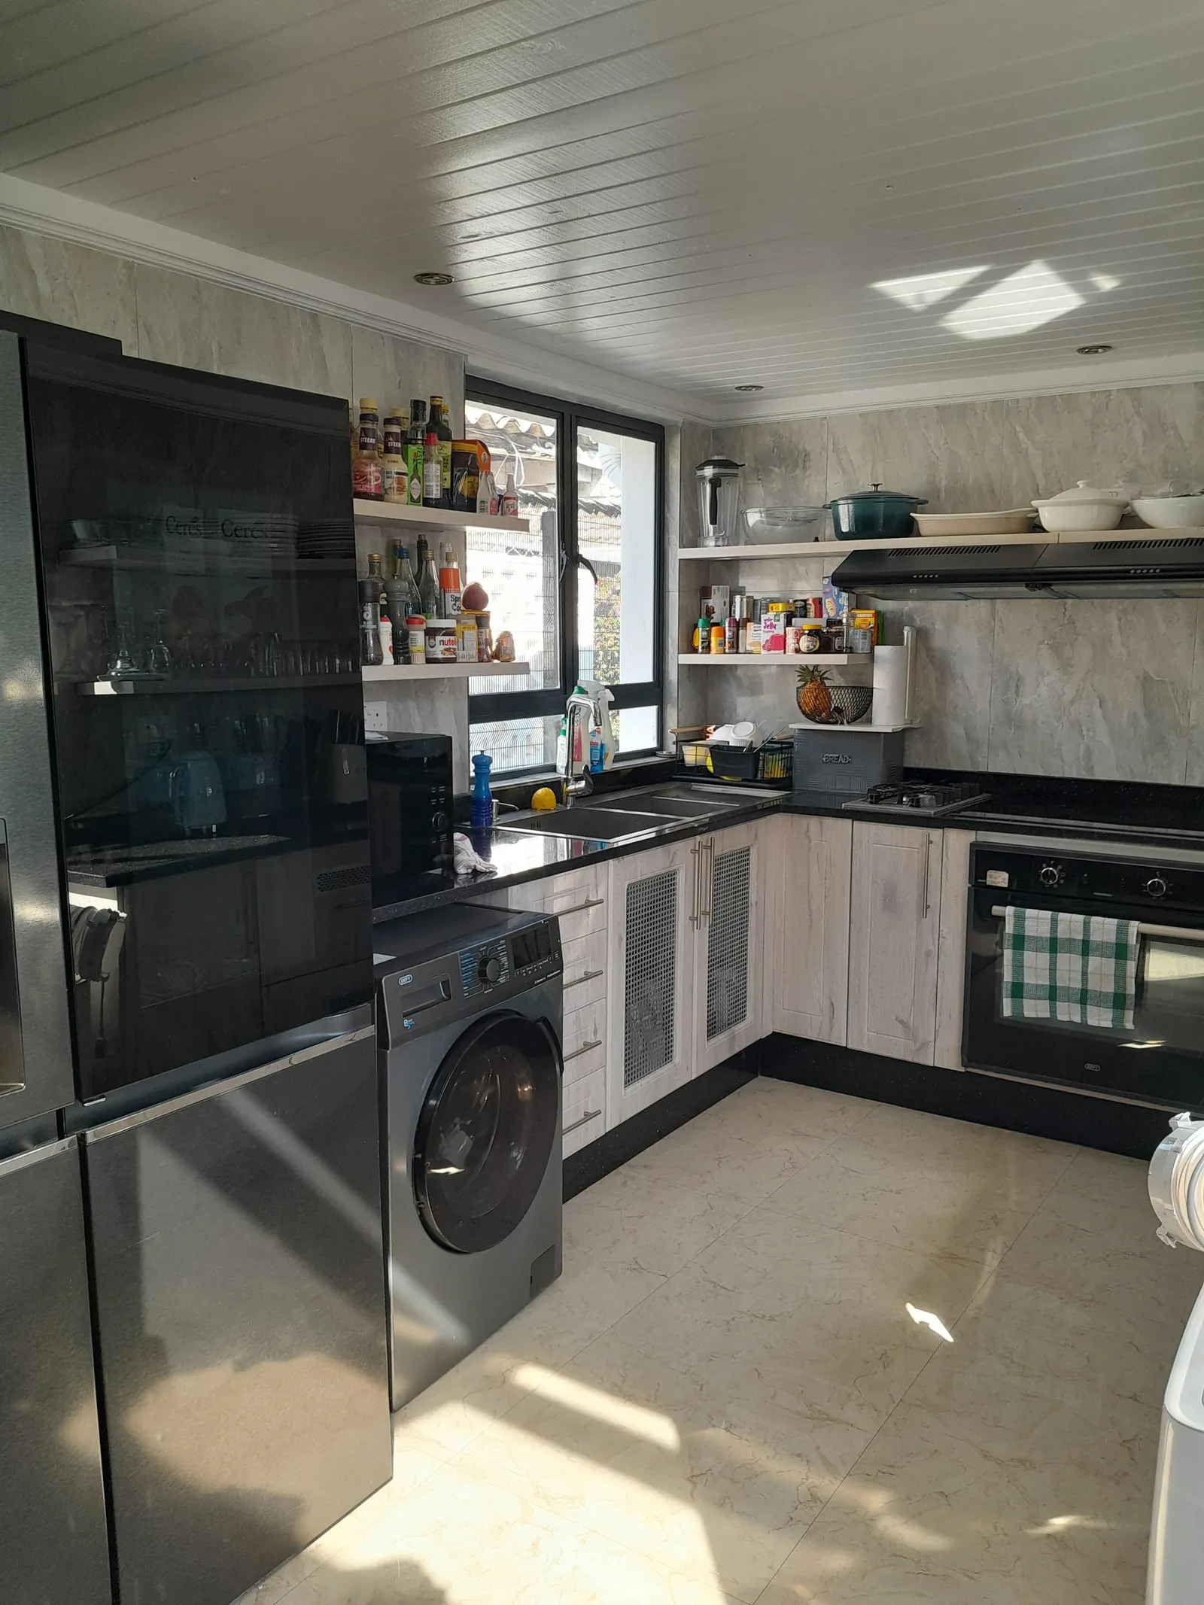
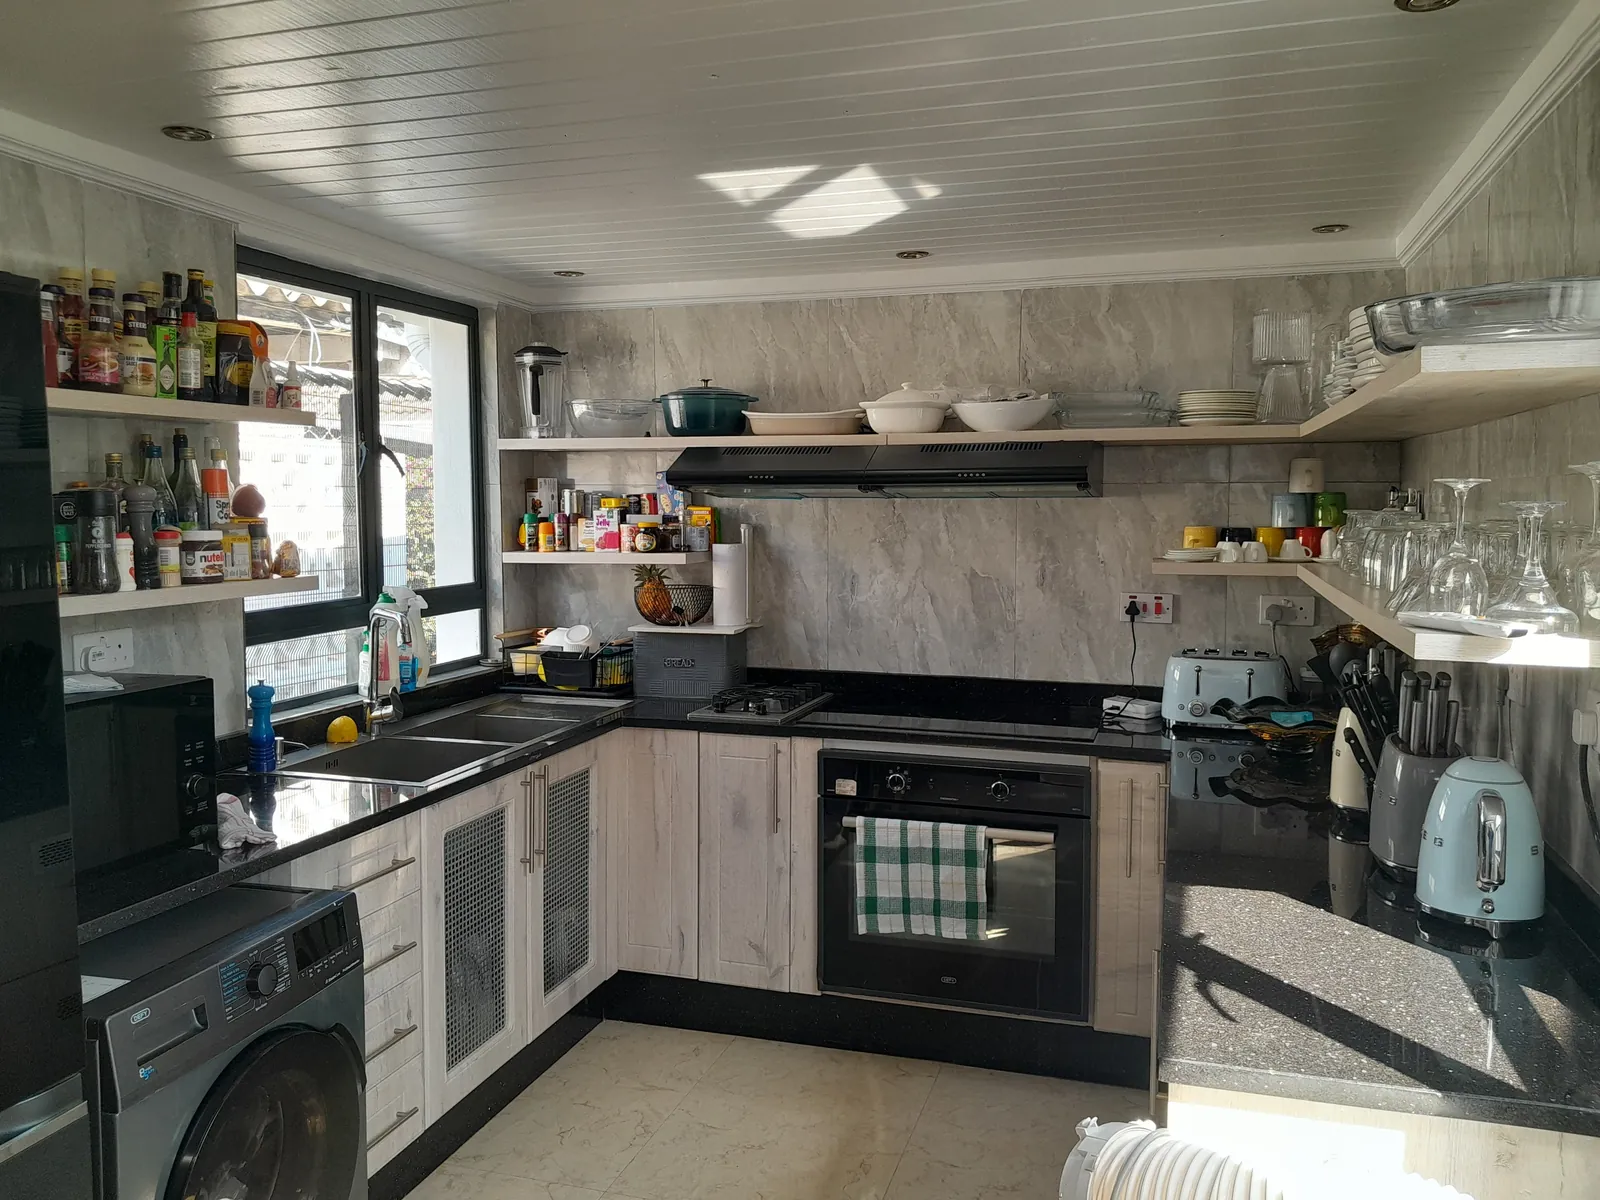
Wood-effect and mixed
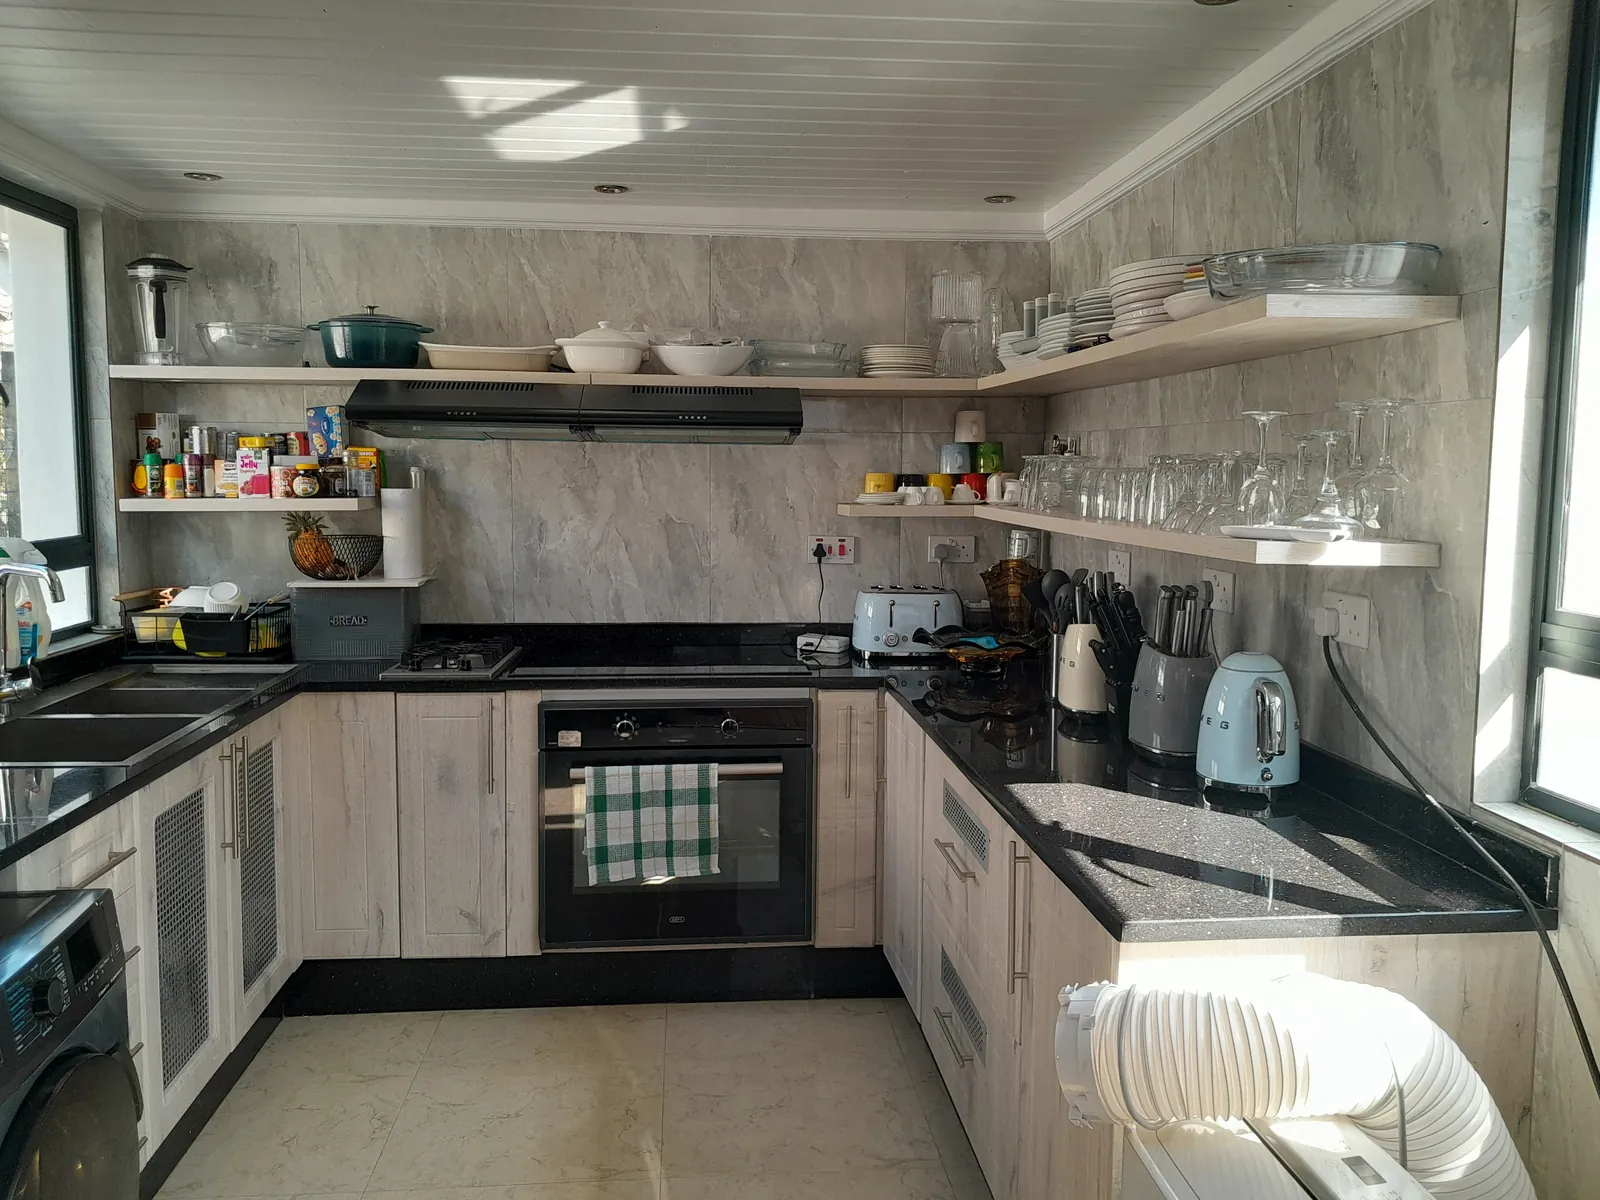
Oak-effect and other wood finishes, with wall units or open shelves above.
See the pale oak kitchenRenting or adding storage without a fitted run? See our free-standing kitchen units.
Recent kitchens
Fitted kitchens we have built.
Kitchen projects designed and built by our team, newest first.
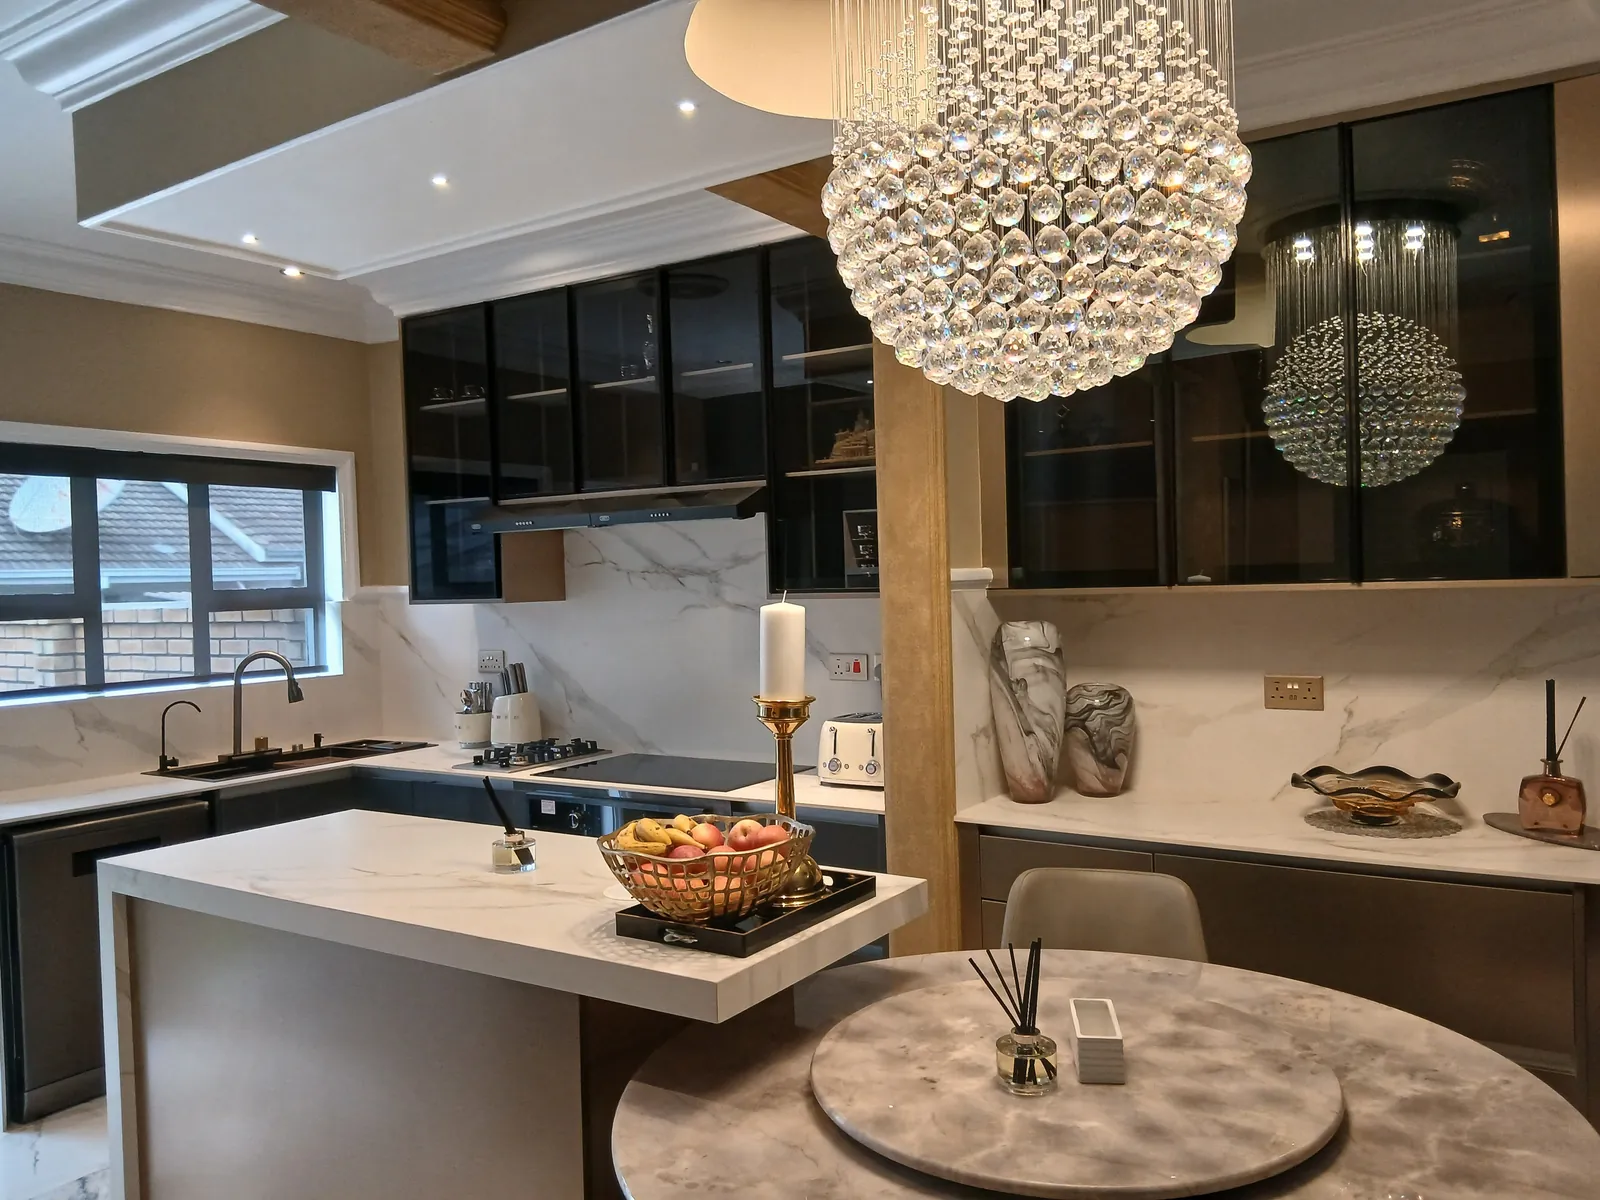
Kitchen gallery
More of our kitchens.
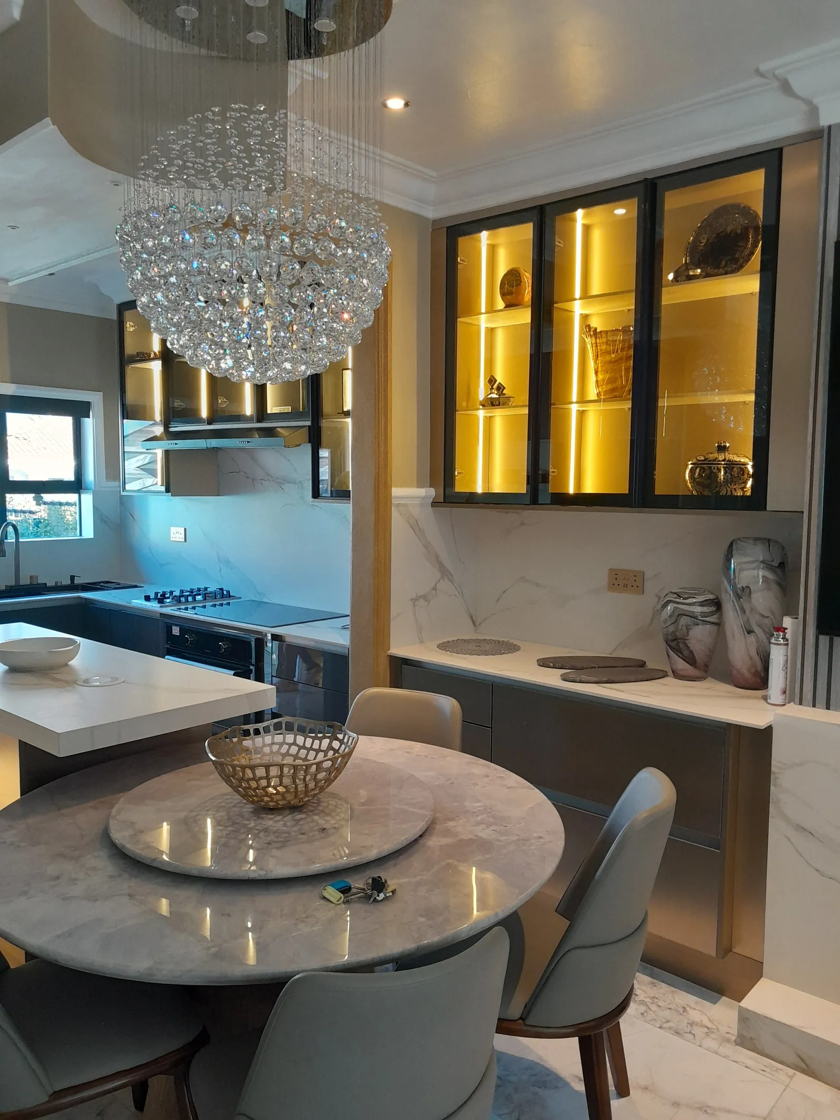
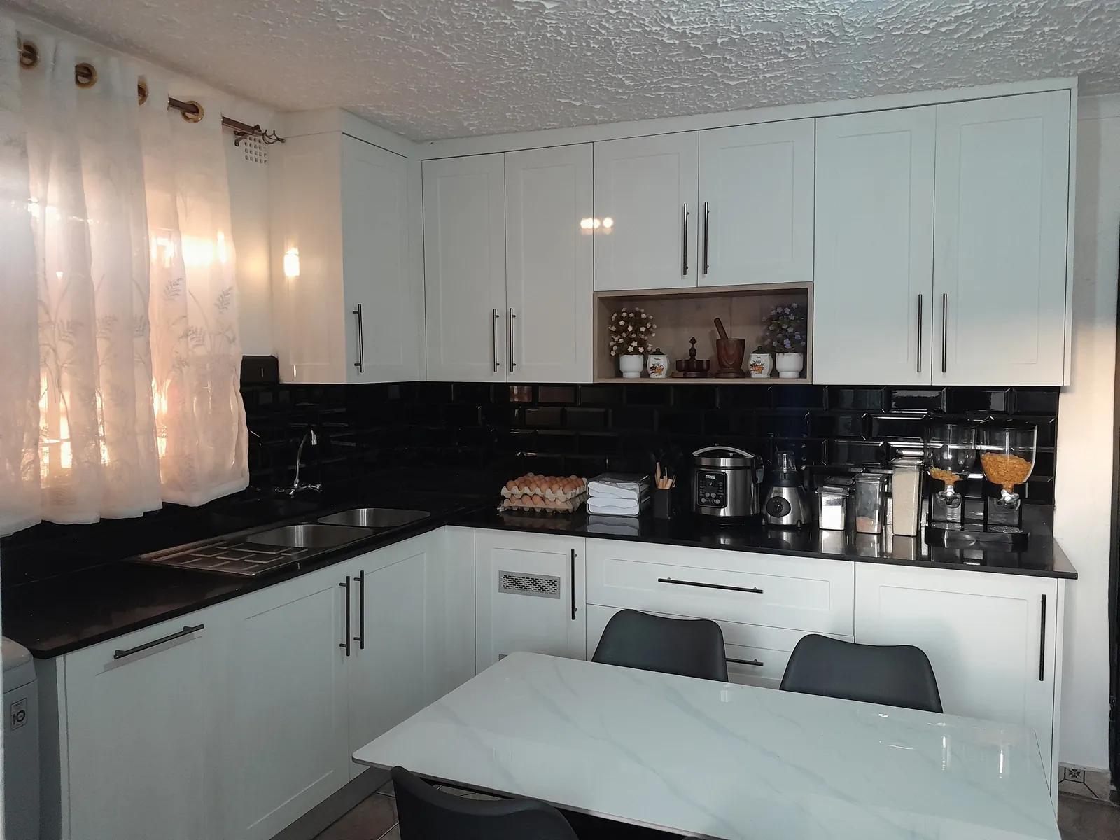
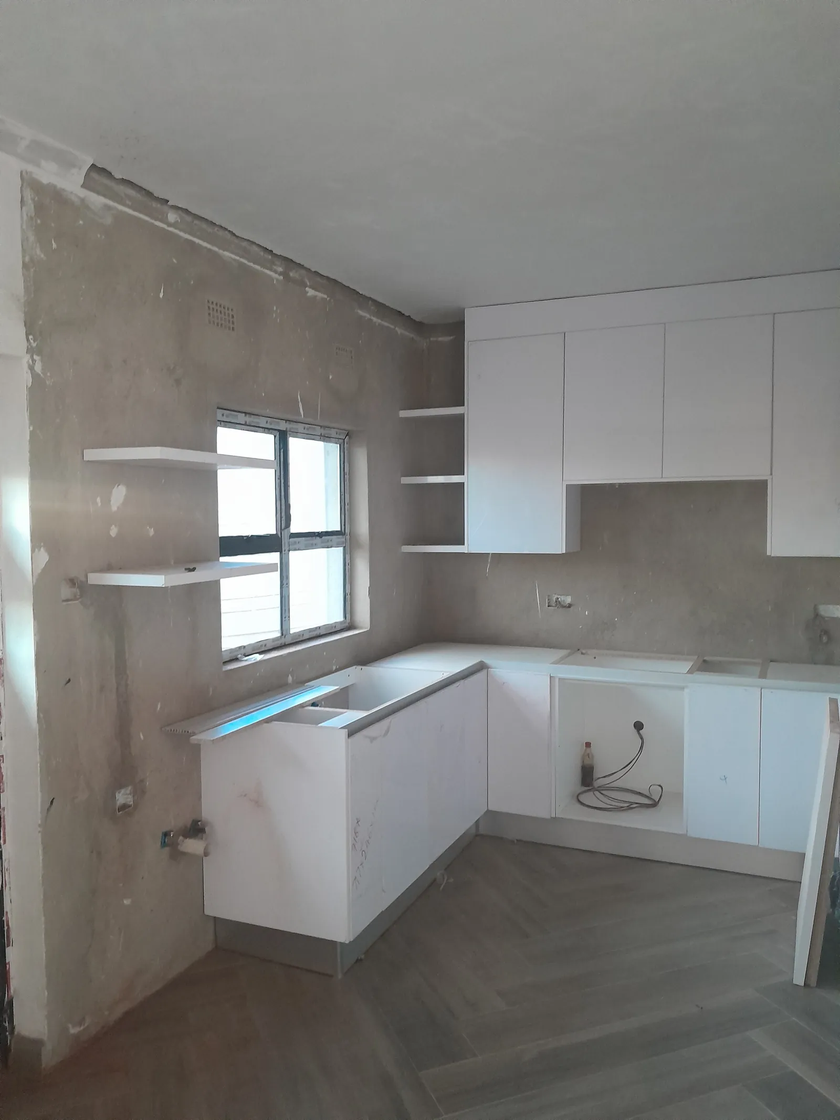
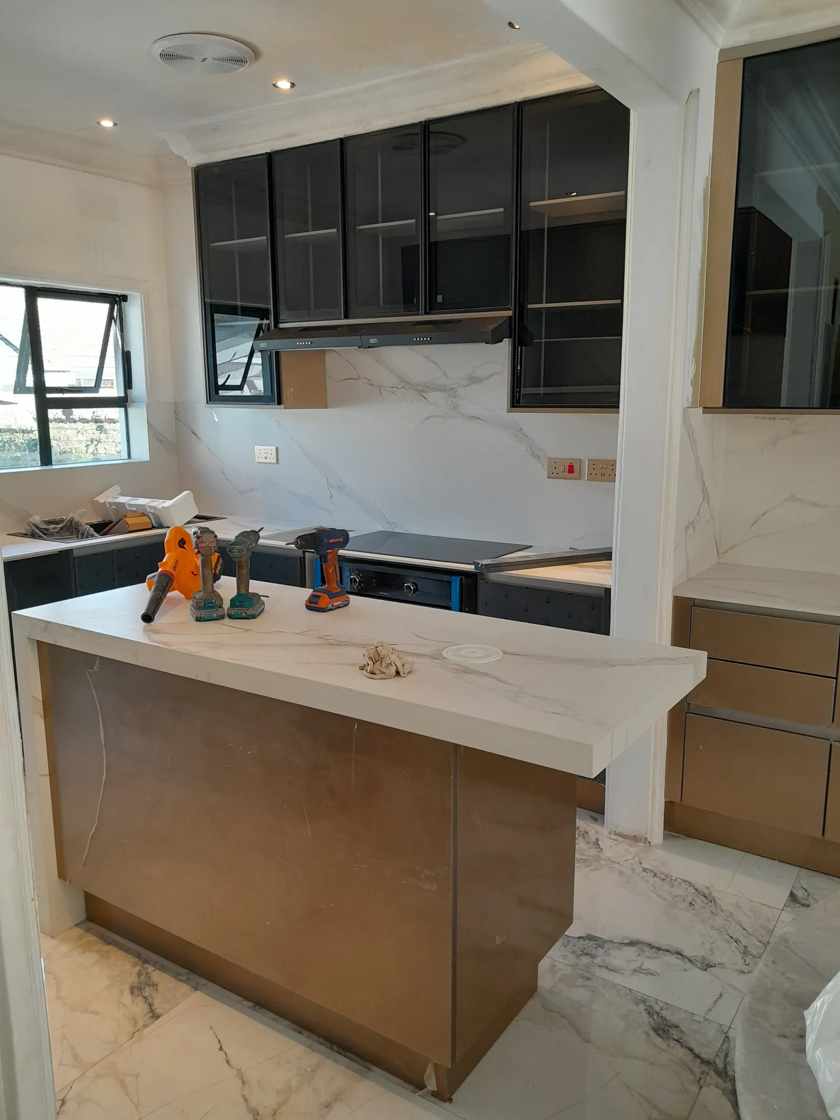
More photos from our kitchen projects, finished and during installation.
5 of 5
What does a fitted kitchen cost?
What moves the price.
We do not publish prices, because every kitchen is quoted from your room and your finishes. These are the things that move it most.
Smaller and simpler
Small U-shape, melamine, laminate top
Melamine fronts in white or wood-effect, a laminate worktop and cut-outs for your appliances. The least to make.
Family kitchen
Painted MDF or shaker, quartz or granite top
Painted or shaker fronts, a stone worktop cut by a countertop fabricator, and housings for integrated appliances.
Larger kitchen
Island, scullery, painted shaker, stone splashback
A separate scullery, a stone-topped island, a feature splashback and more hardware. More to make.
Your quote
What we need to price it
Photos of the room, rough measurements (or just where the walls are), your suburb and a finish direction. We send a written, itemised quote within two business days of receiving your photos.
What's included
What's in the quote.
A fitted-kitchen quote covers measuring, the design, every cabinet, door and drawer front, hardware, worktop coordination with the stone fabricator, sink and hob cut-outs and scribing to walls and floors. Everything is itemised. Installation is available on request.
How it works: you message us, we measure or consult, you get a written quote, you sign, we build, and we install if you want us to. See how we work
Materials and finishes
Finishes and worktops.
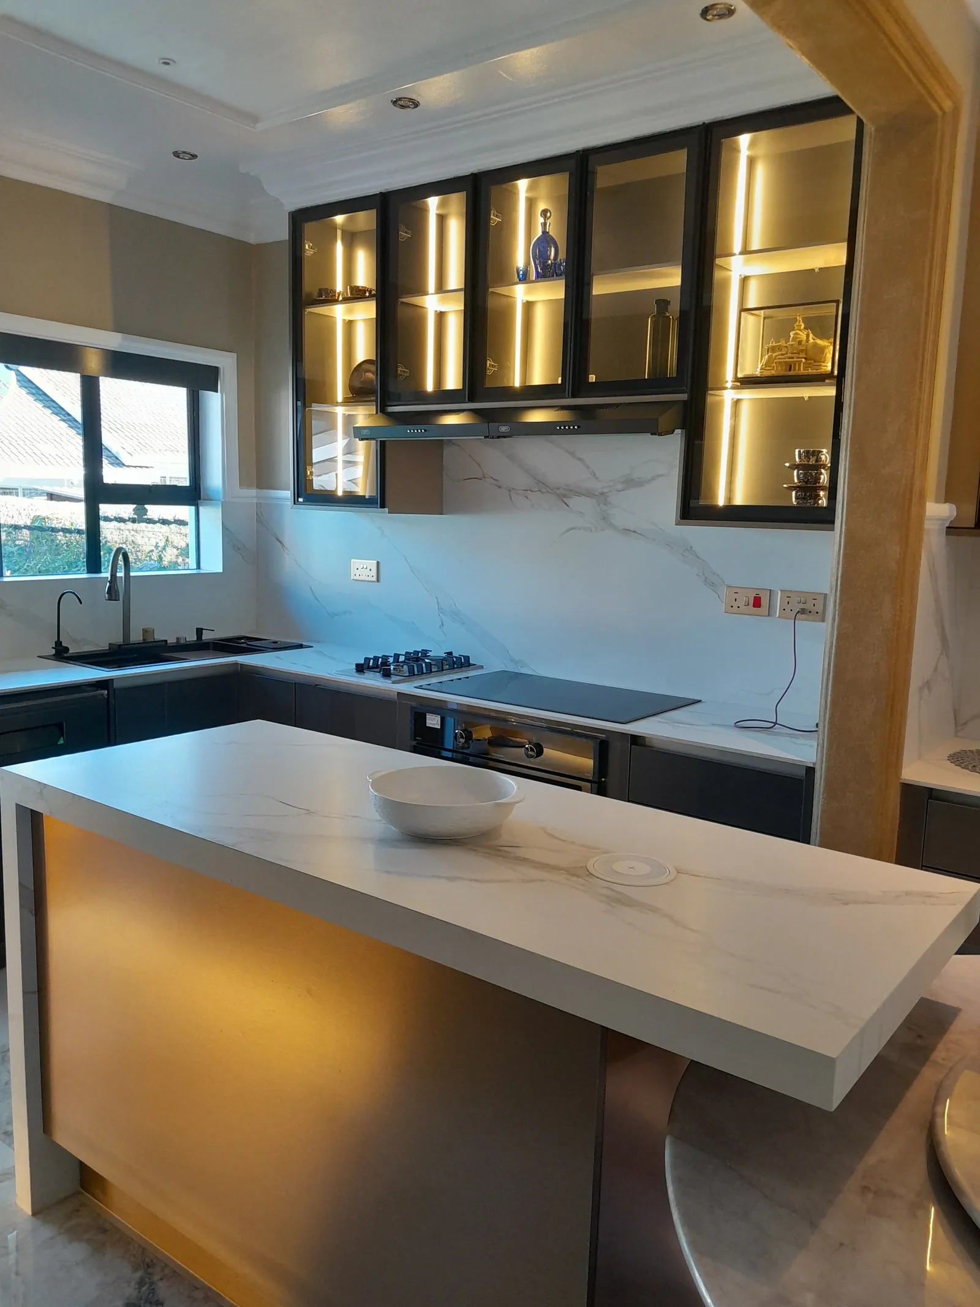
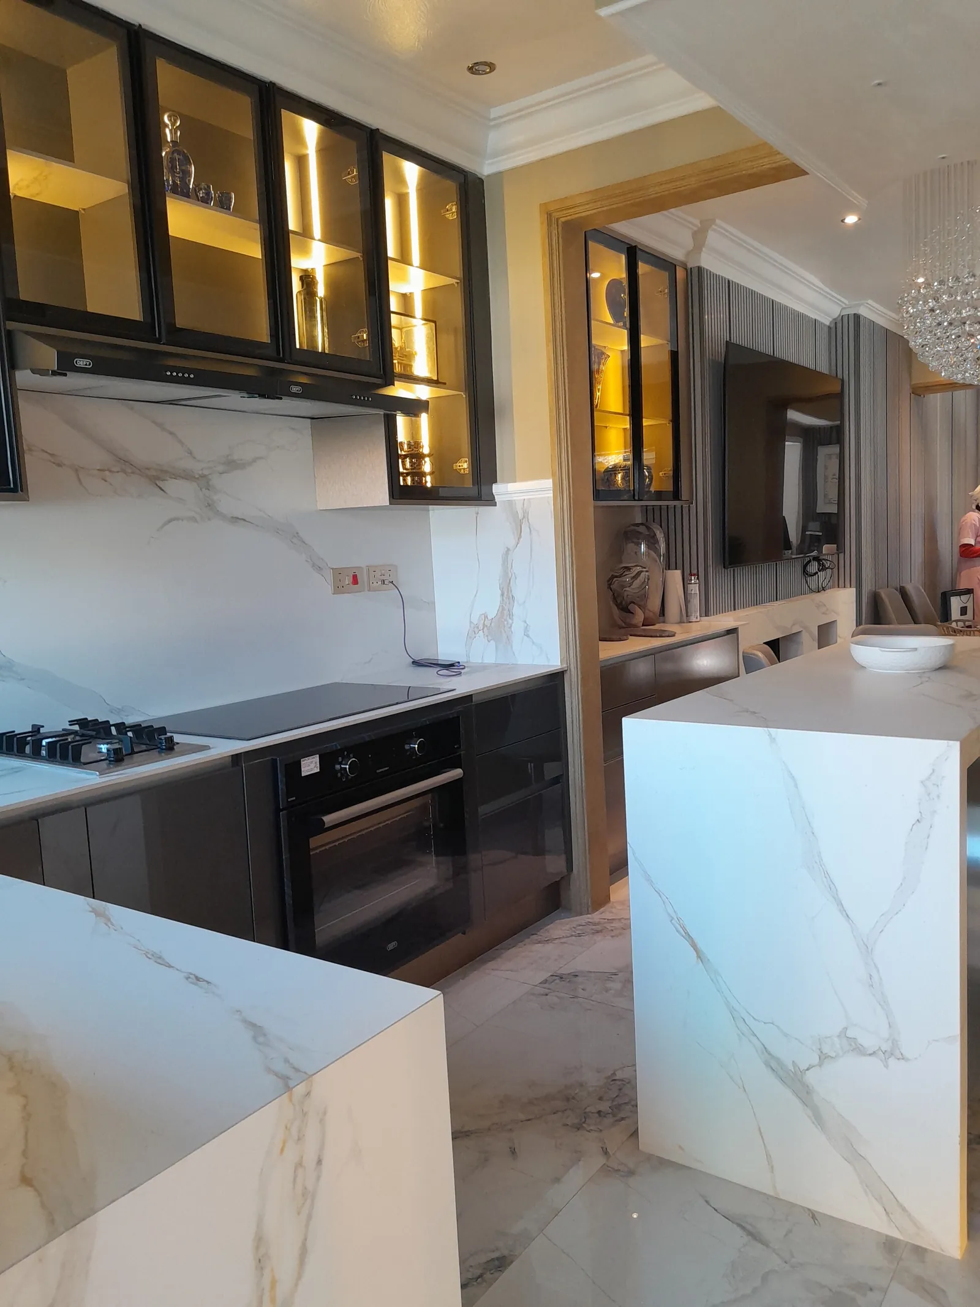
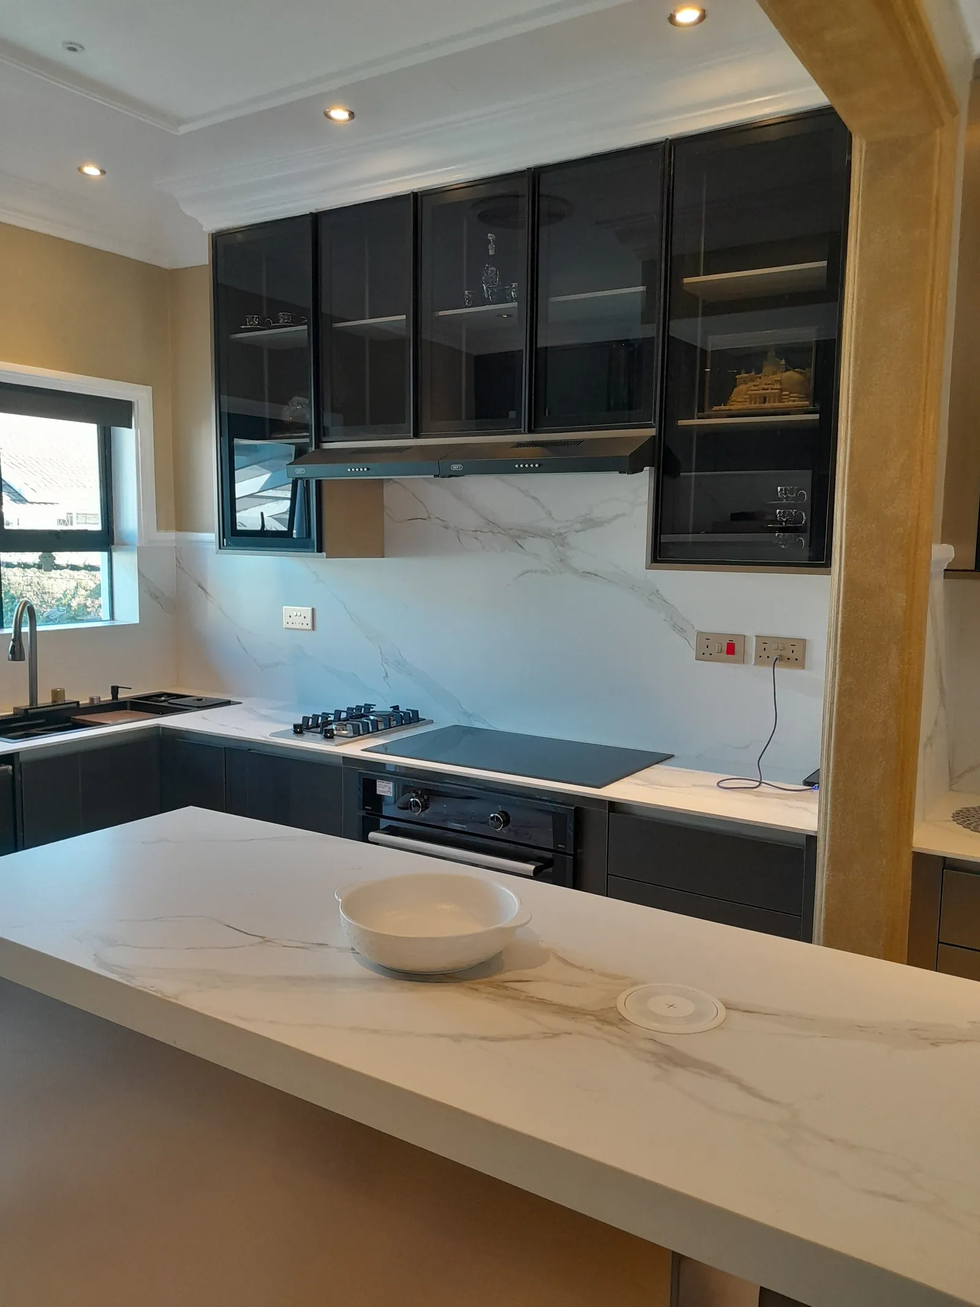
We agree the carcase board, door finish, worktop and hardware before the build. The kitchen projects on this page show white shaker, grey handleless, dark and pale oak-effect fronts, with black, speckled and marble-look worktops.
Why Strata for a fitted kitchen
Why build your kitchen with us.
One team, end to end.
The same team measures, designs and builds in our Harare workshop, and installs on request. Only a stone worktop is cut by a specialist fabricator.
A written quote, in full.
Itemised and with you within two business days of your photos.
Common questions
Questions about fitted kitchens.
-
Every kitchen is quoted from your room and your finish choices, so a single number would mislead you. A small U-shape with melamine fronts and a laminate top sits at the lower end. A large shaker kitchen with a stone island and a separate scullery sits at the upper end. We send a written, itemised quote within two business days of receiving your photos and rough measurements.
-
Where the job needs it, yes. We book the visit once you confirm interest.
-
Melamine in white, wood-effect (oak, walnut, anthracite) or matt grey. MDF with a painted or shaker profile. Solid timber shaker fronts when the brief calls for it. Worktops in laminate, solid timber, quartz or granite, with stone cut by a Harare countertop fabricator in your colour.
-
We coordinate around them but we do not employ in-house plumbers and electricians. If you do not have your own trades, we can introduce a plumber and an electrician we have worked with before; they invoice you directly so there are no hidden margins on their work.
-
Harare suburbs, mainly on the eastern side of the city. Towns such as Marondera, Norton and Bindura by arrangement, with any travel cost agreed with you first.
-
Often, yes. Bring a sample to the consultation: a drawer front, a cut-off, or a clear photo with a known reference colour. We match commercial finishes well; very old hand-mixed paint colours are harder.
Related
Related products and services.
Tell us about your kitchen.
Send a photo of the room, rough measurements, your suburb and your timeline. We send a written, itemised quote within two business days of your photos.