
Service · Space planning
Space planning: a scaled layout before anything is built.
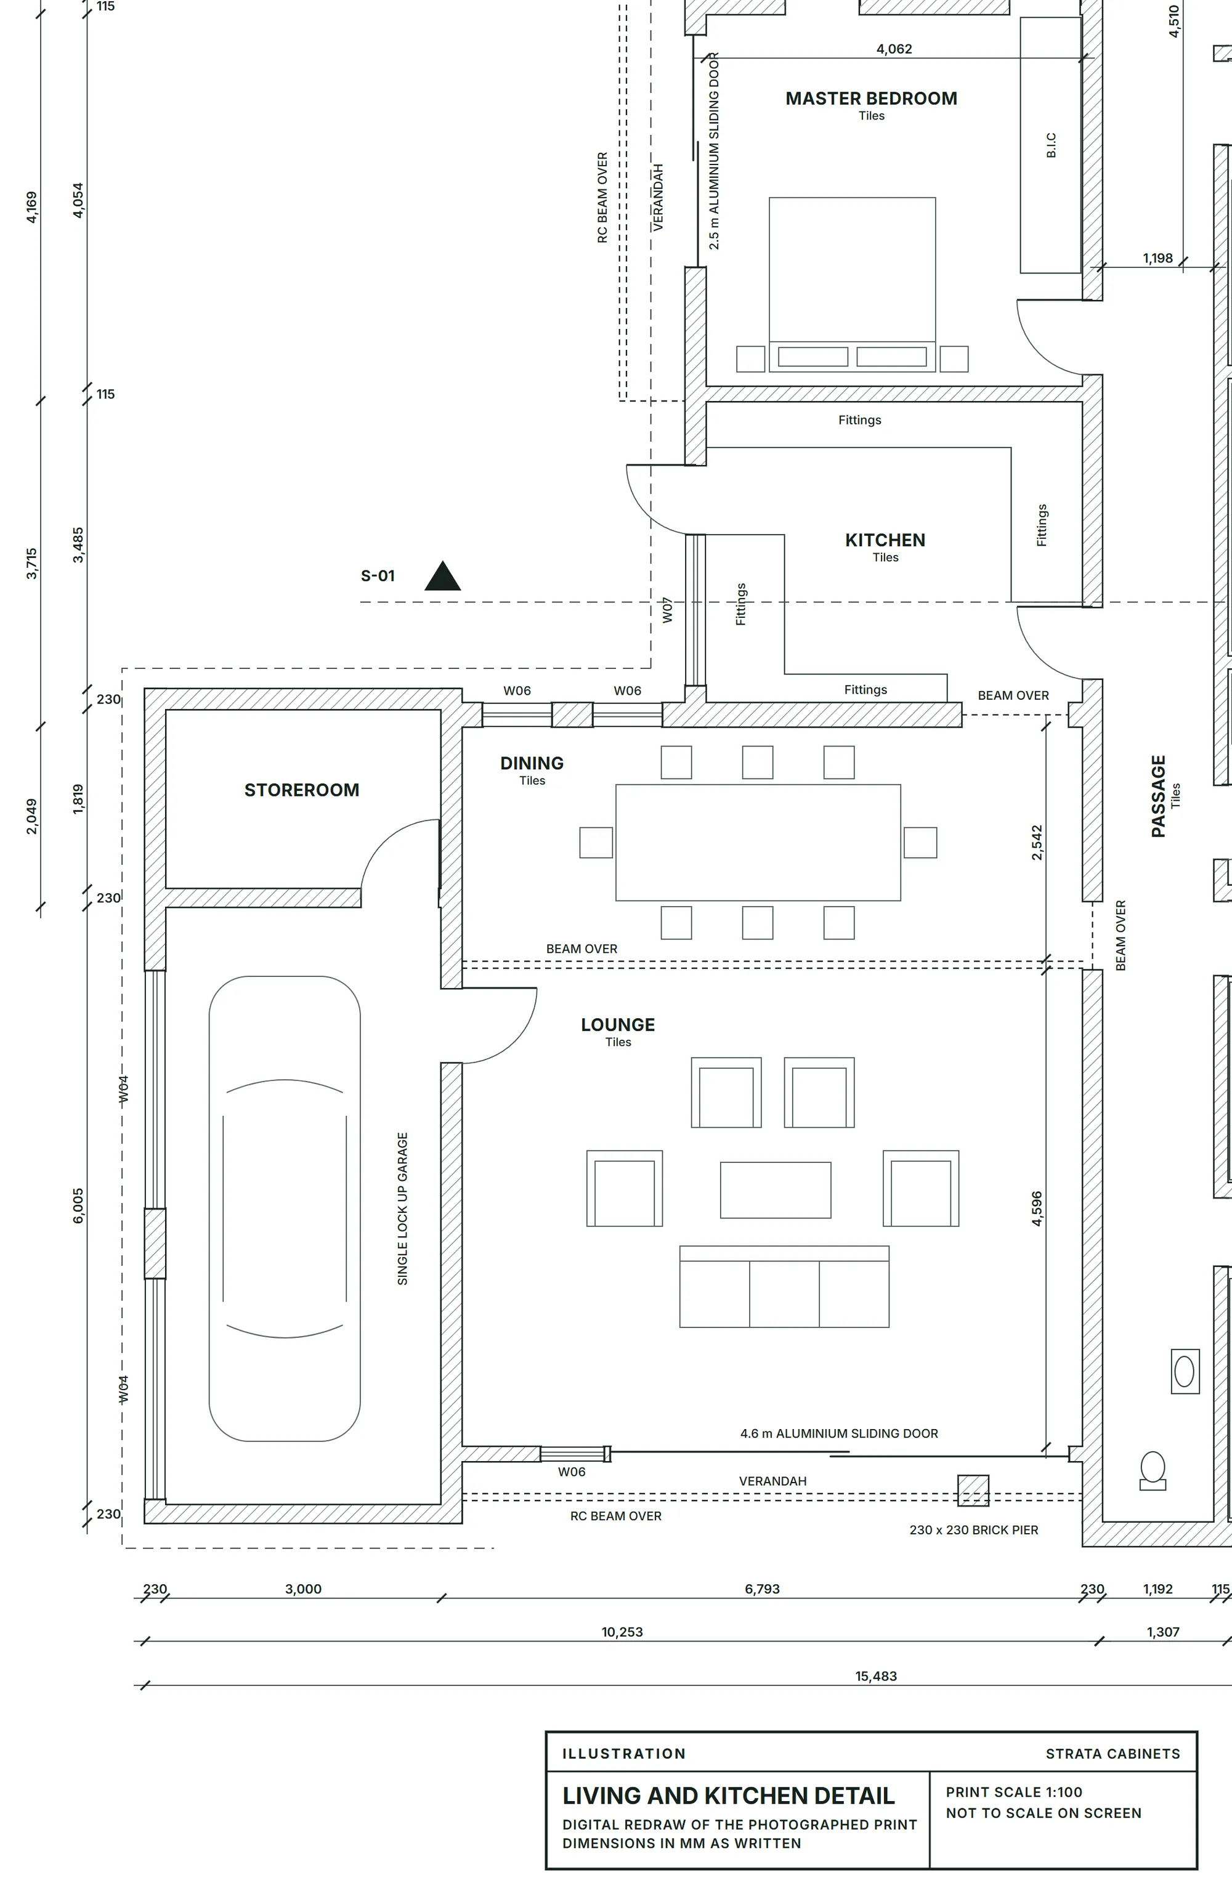
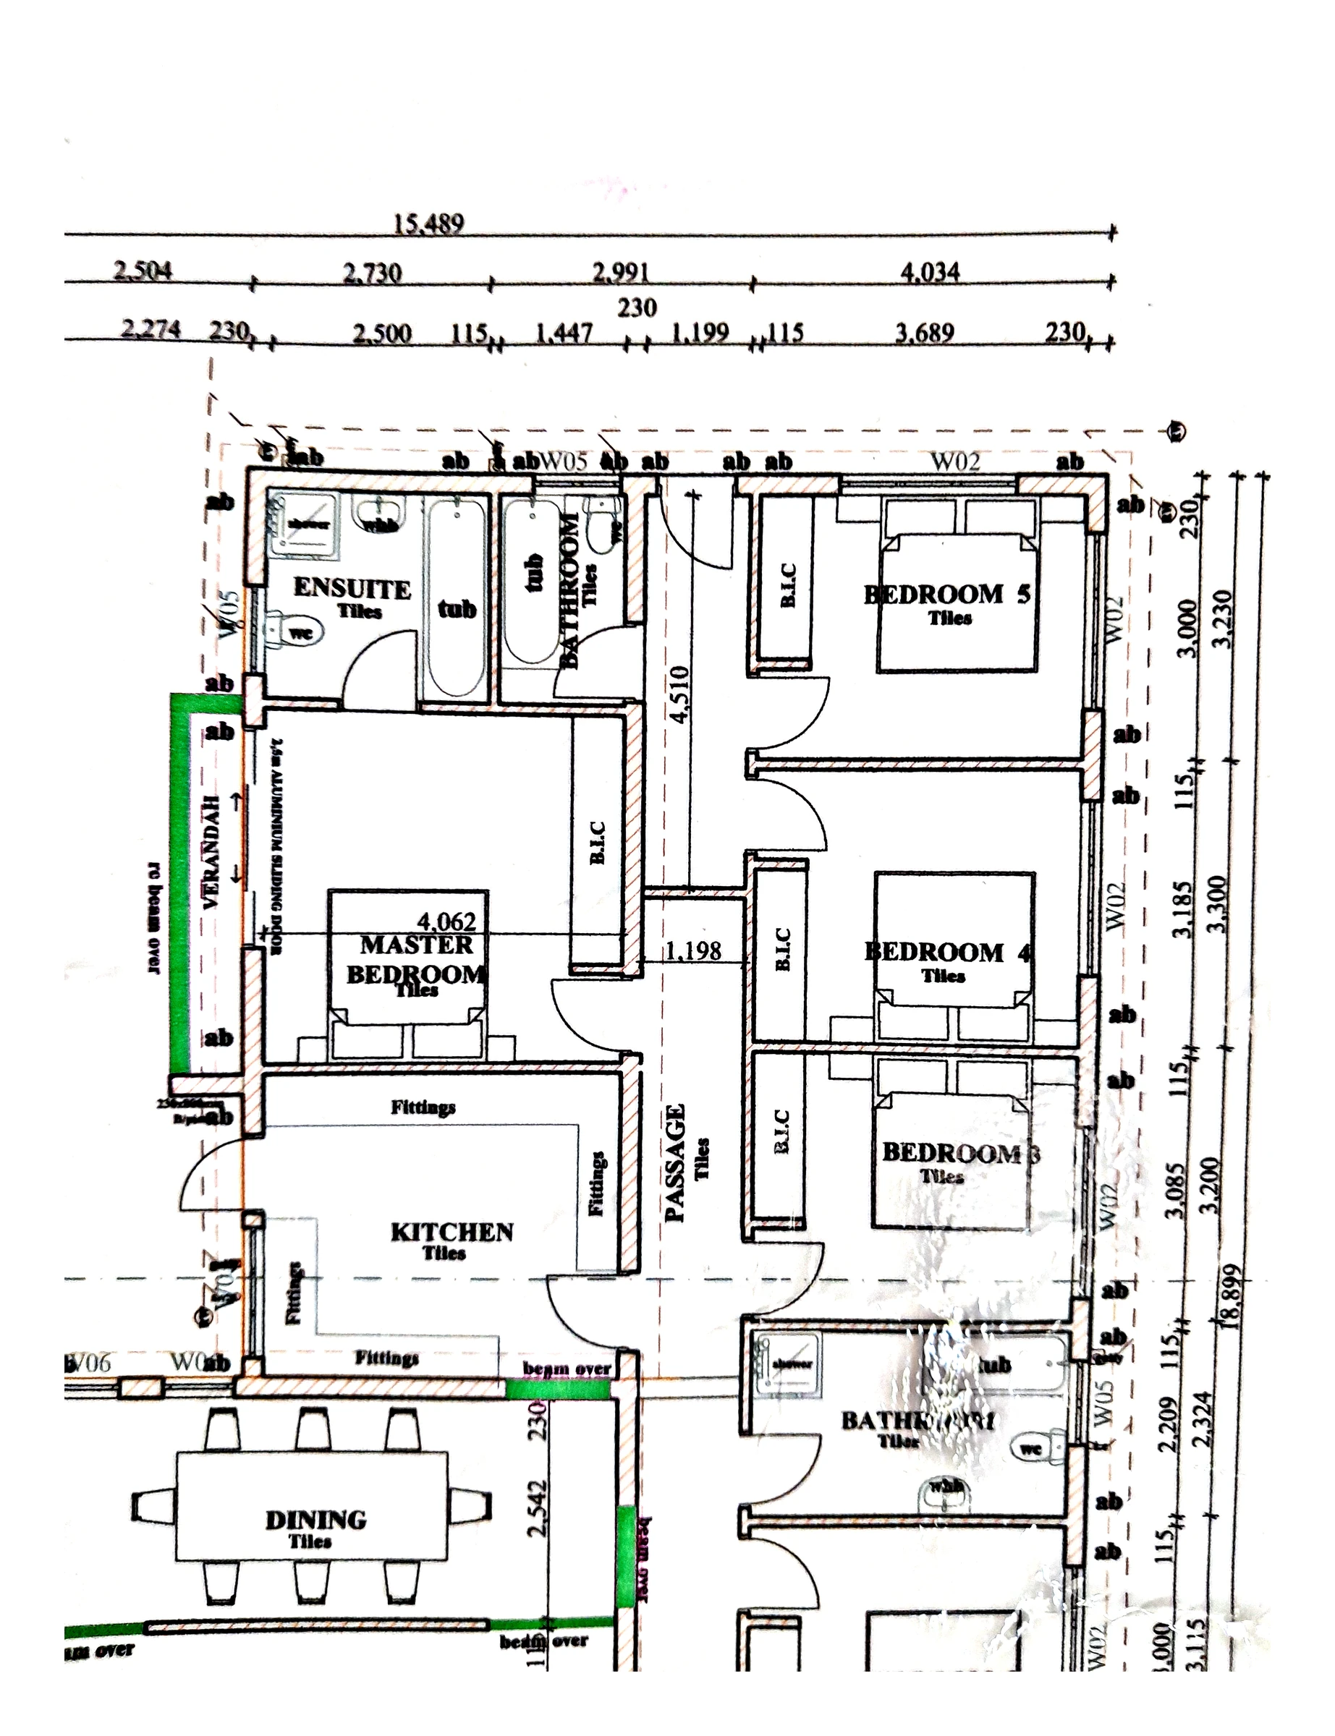
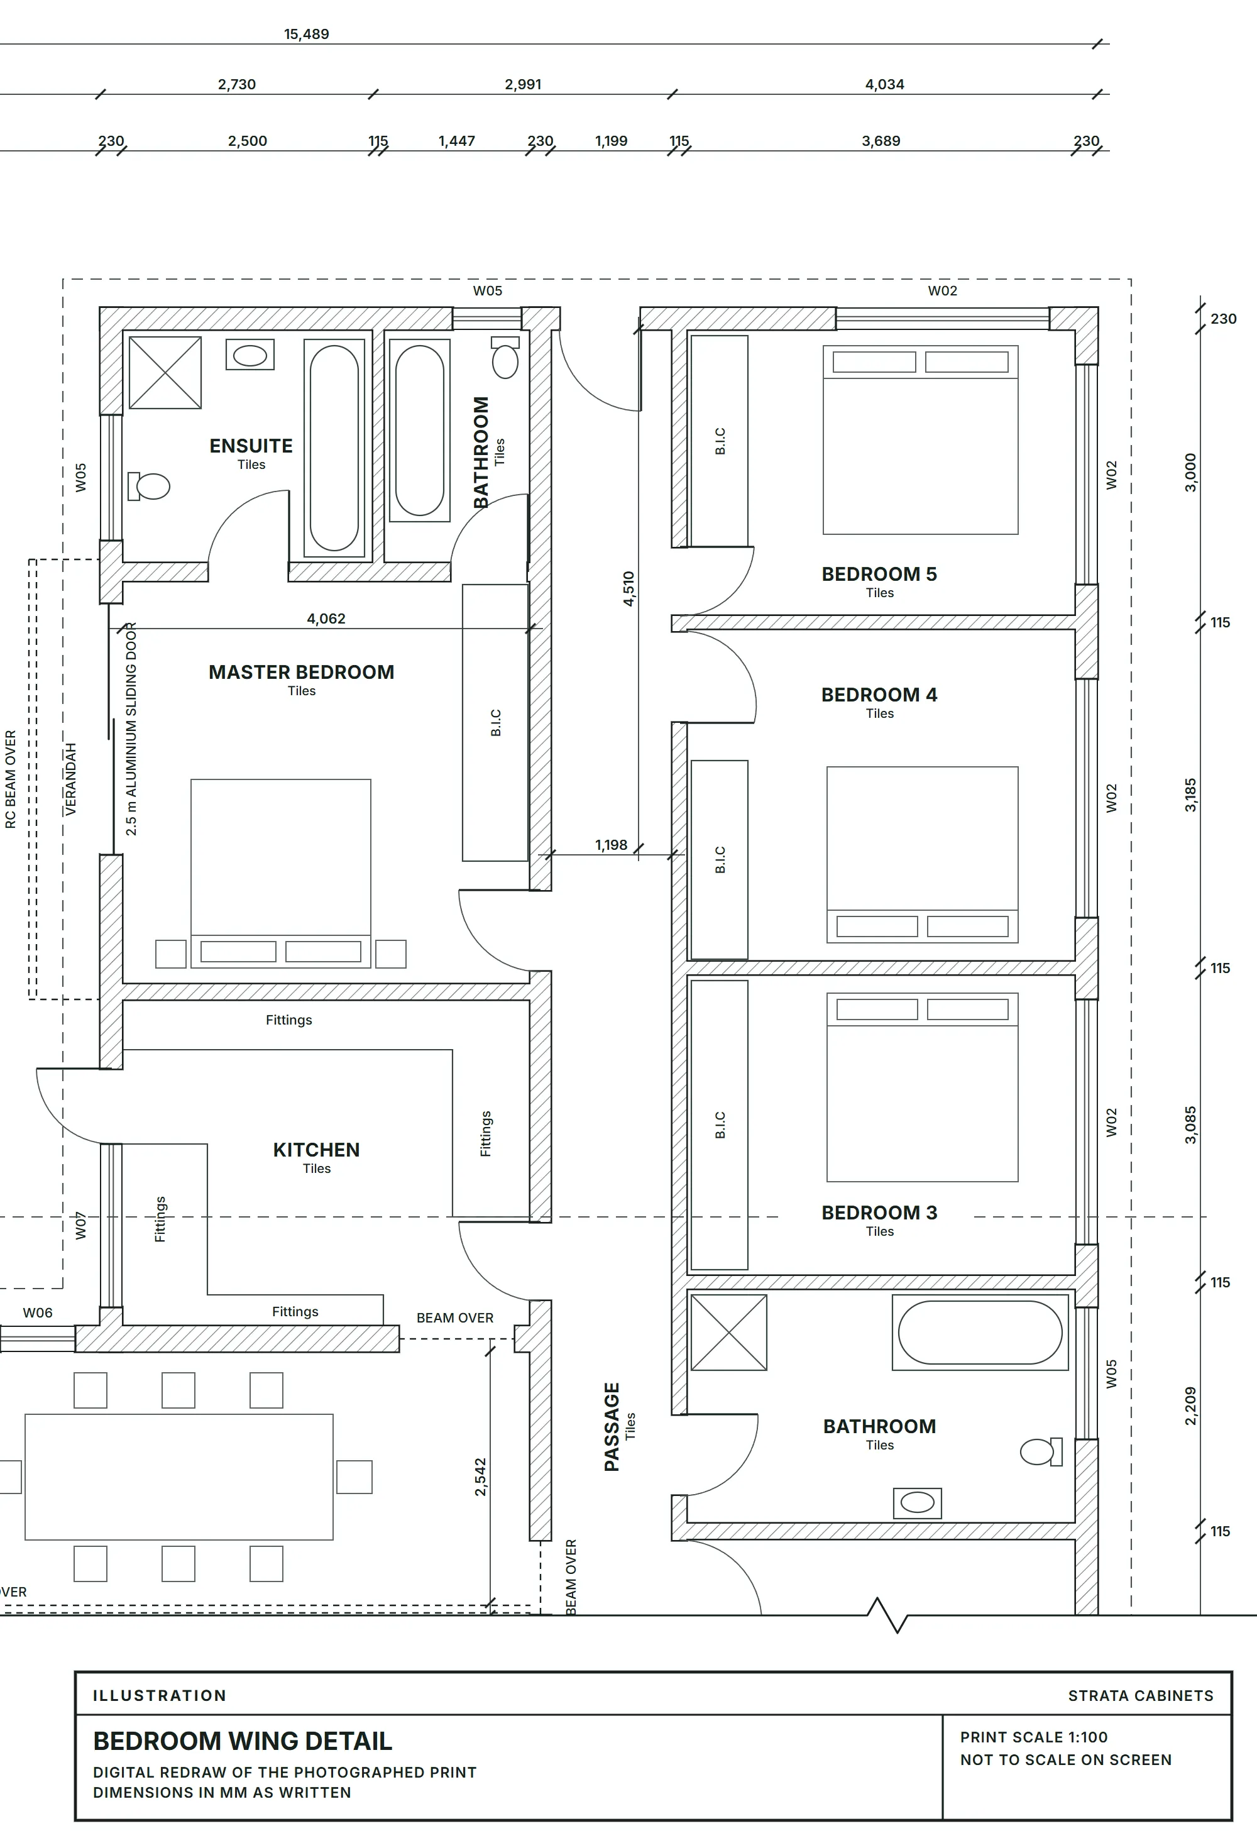
We measure the room and draw where the cabinets and furniture go, how people move through it, and where the lighting and power need to be.
When to use this
Use this when layout is the problem.
Space planning is right when the room itself isn't working. Flow, placement, traffic or fit.
- Homeowners with awkward rooms: odd corners, low ceilings, narrow runs.
- New-build buyers planning before they move in.
- Businesses that need the floor planned before the fit-out.
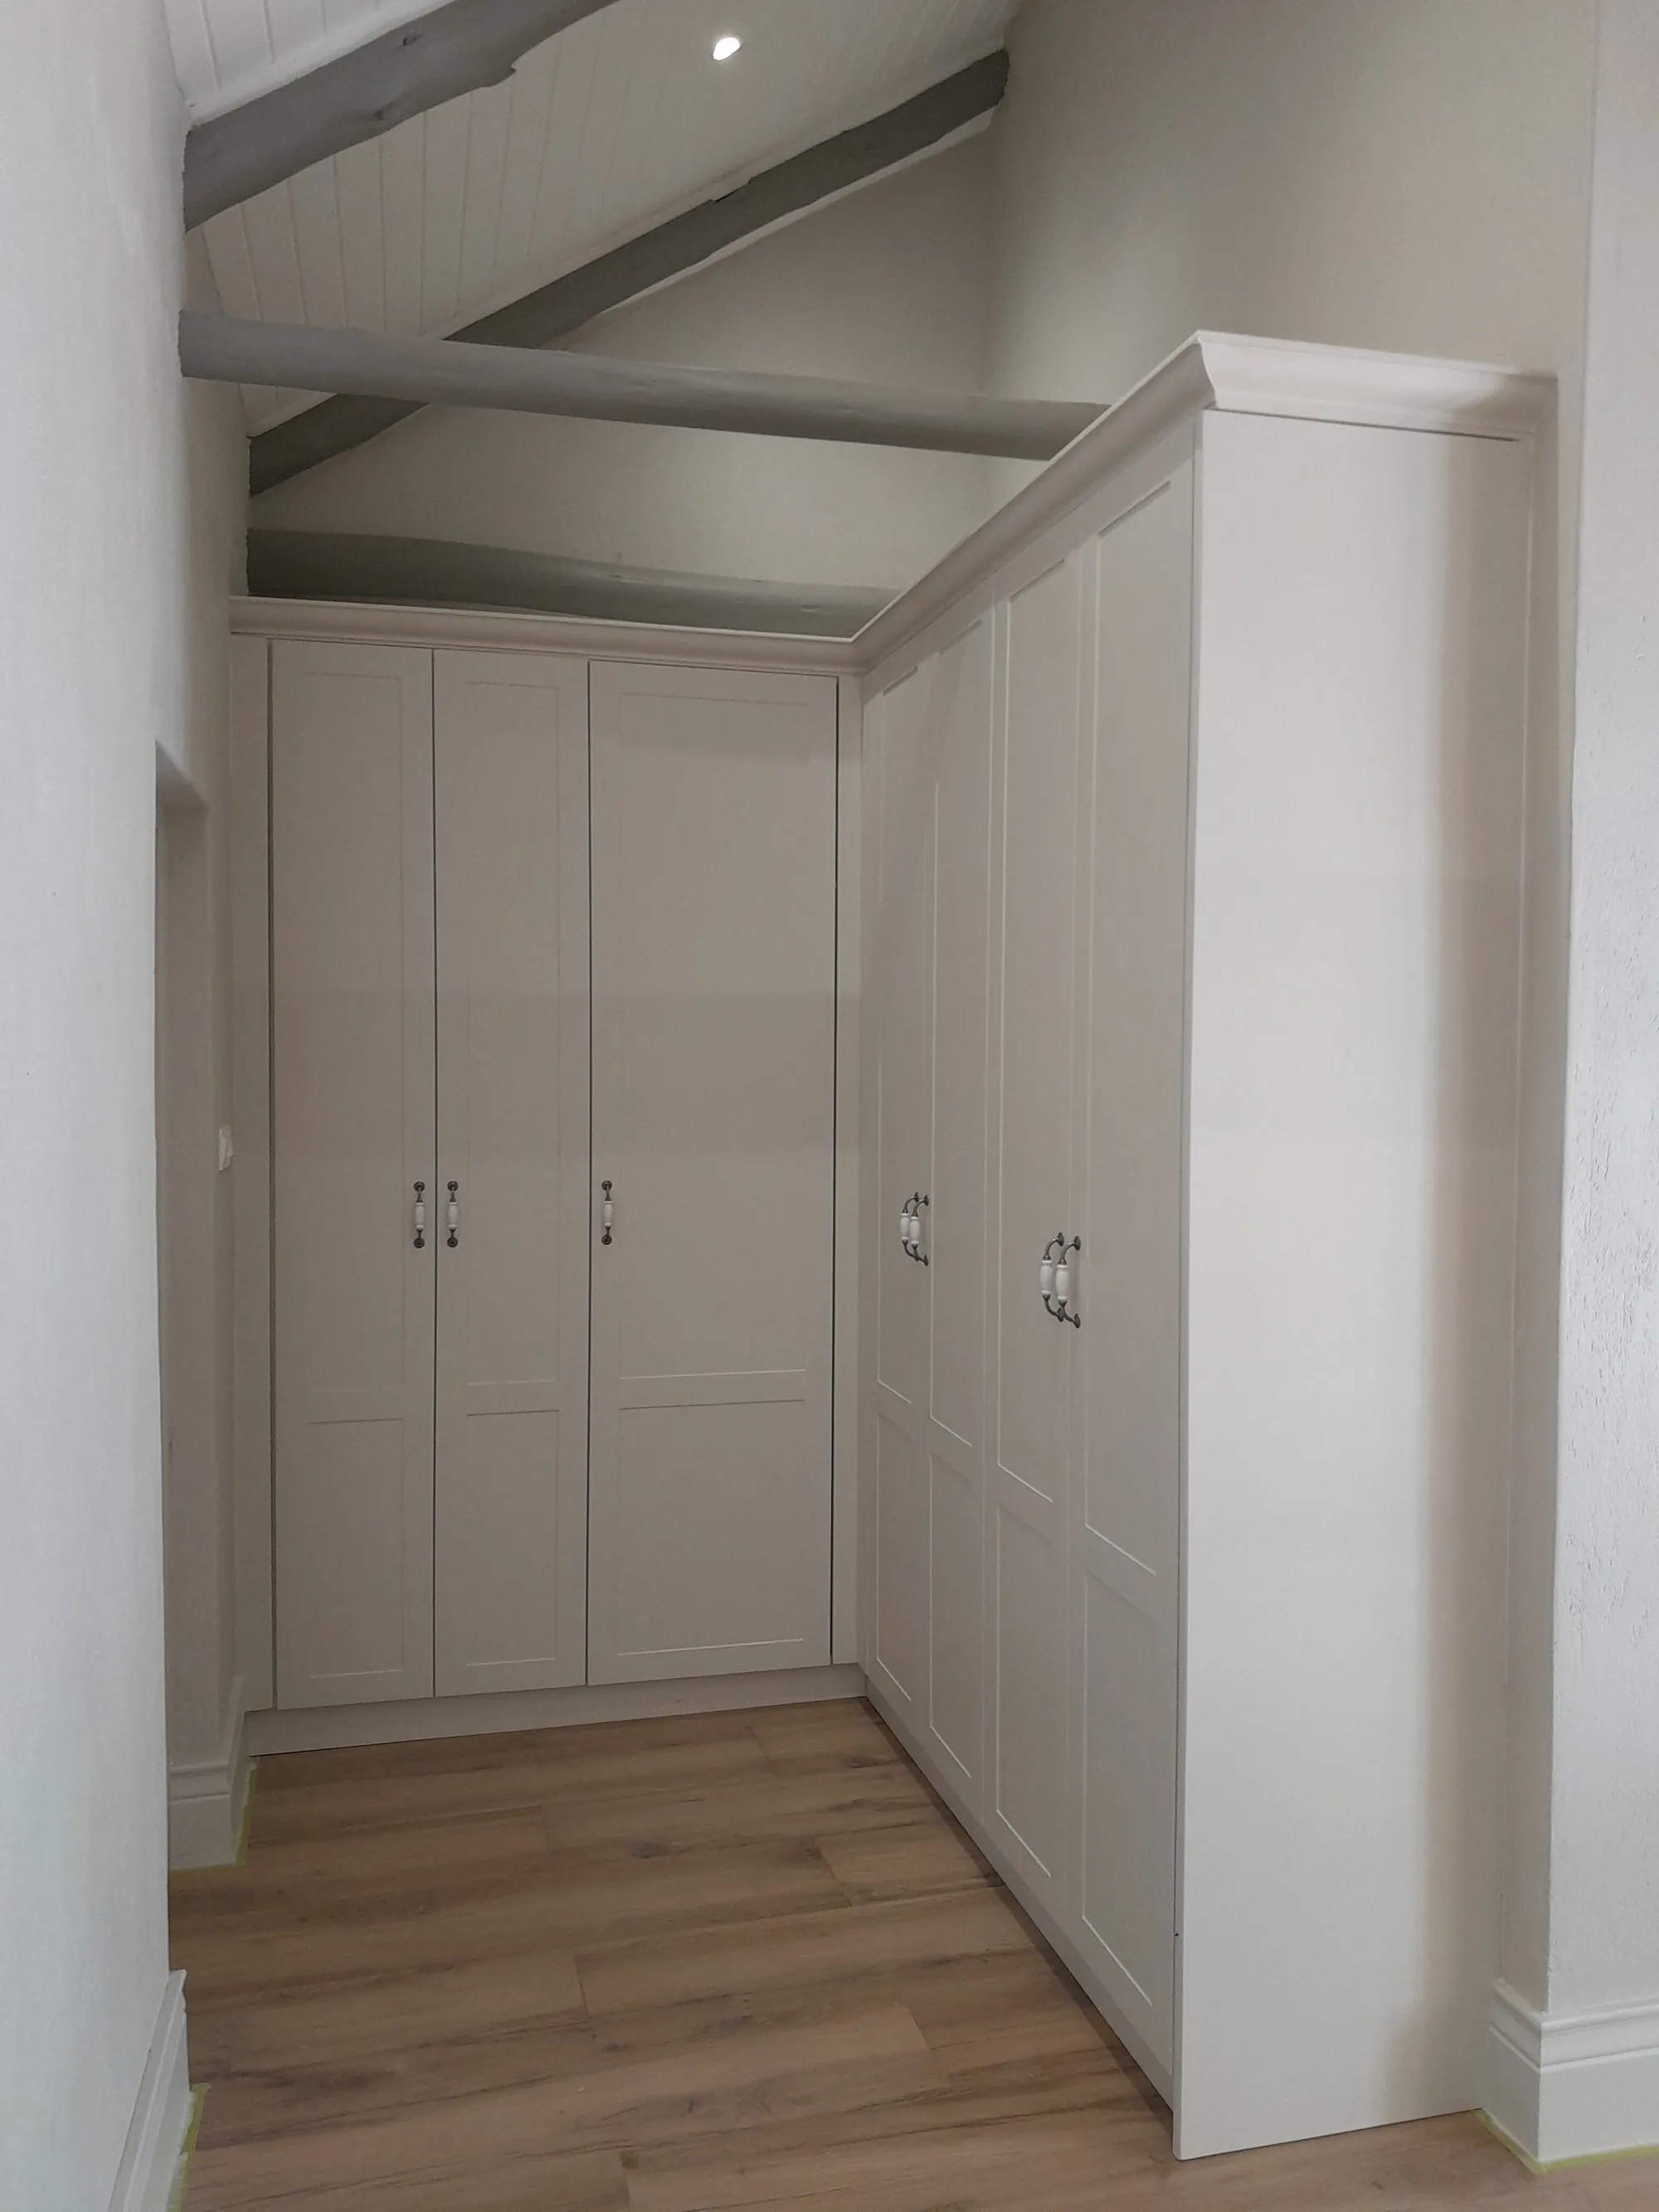
Recent work
Recent work.
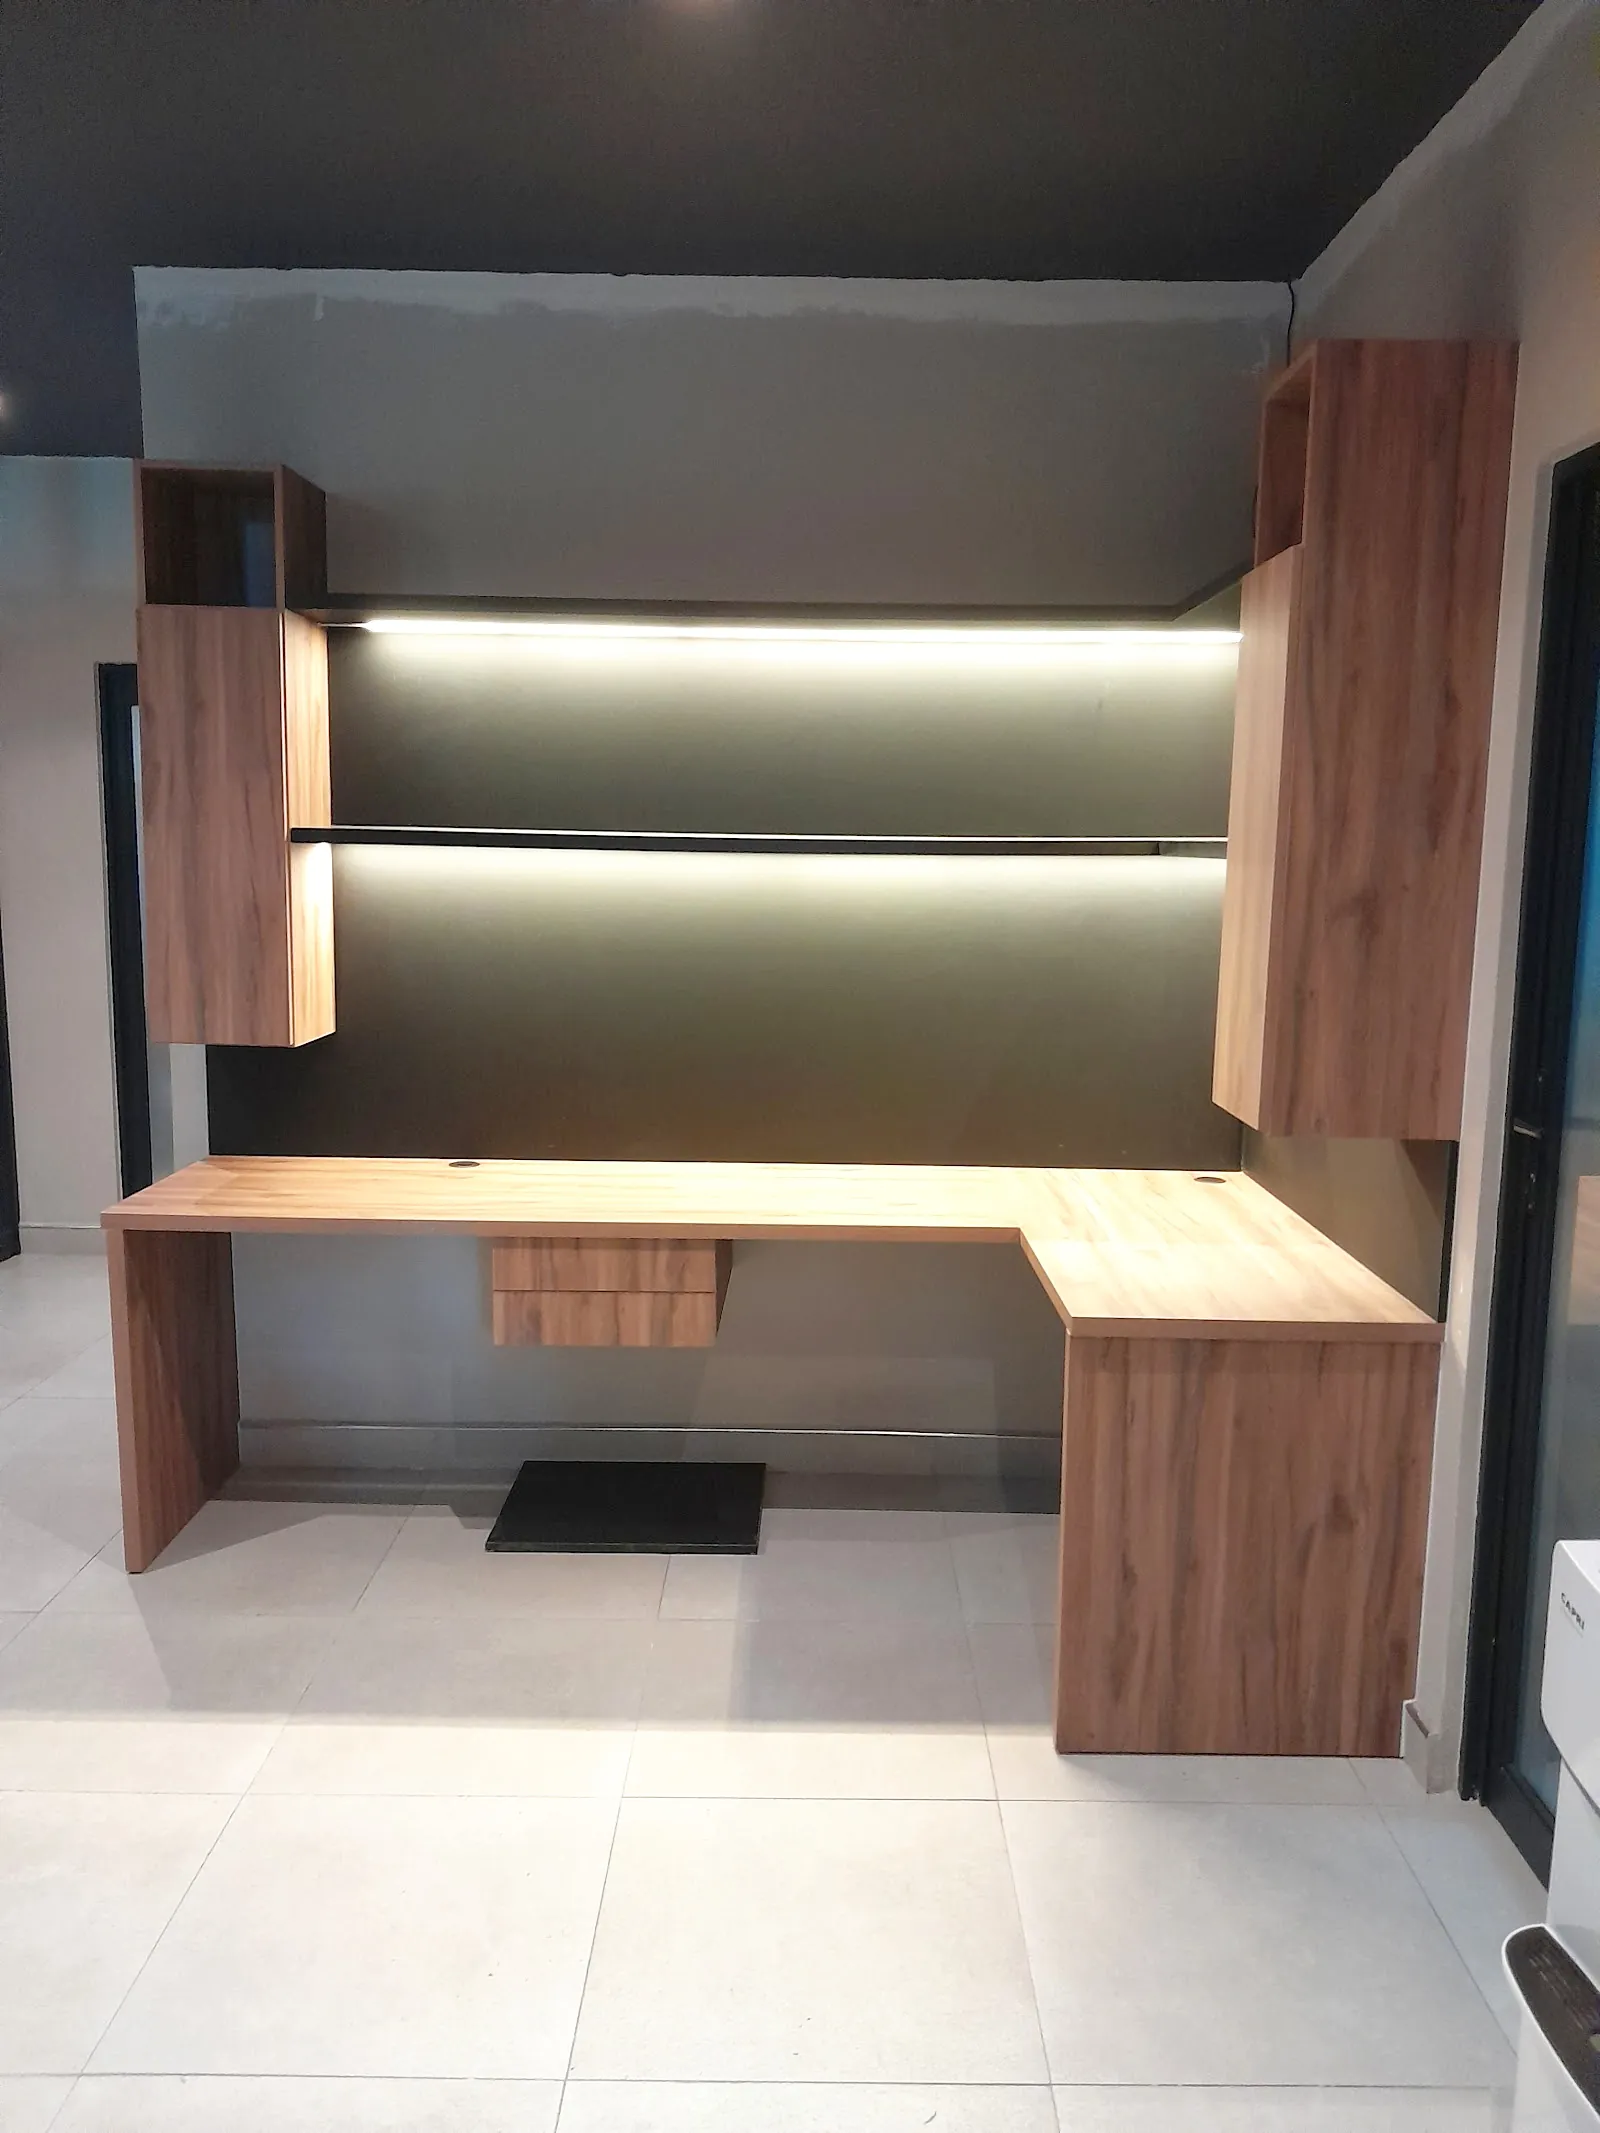
Selected projects using this service.
9 of 12
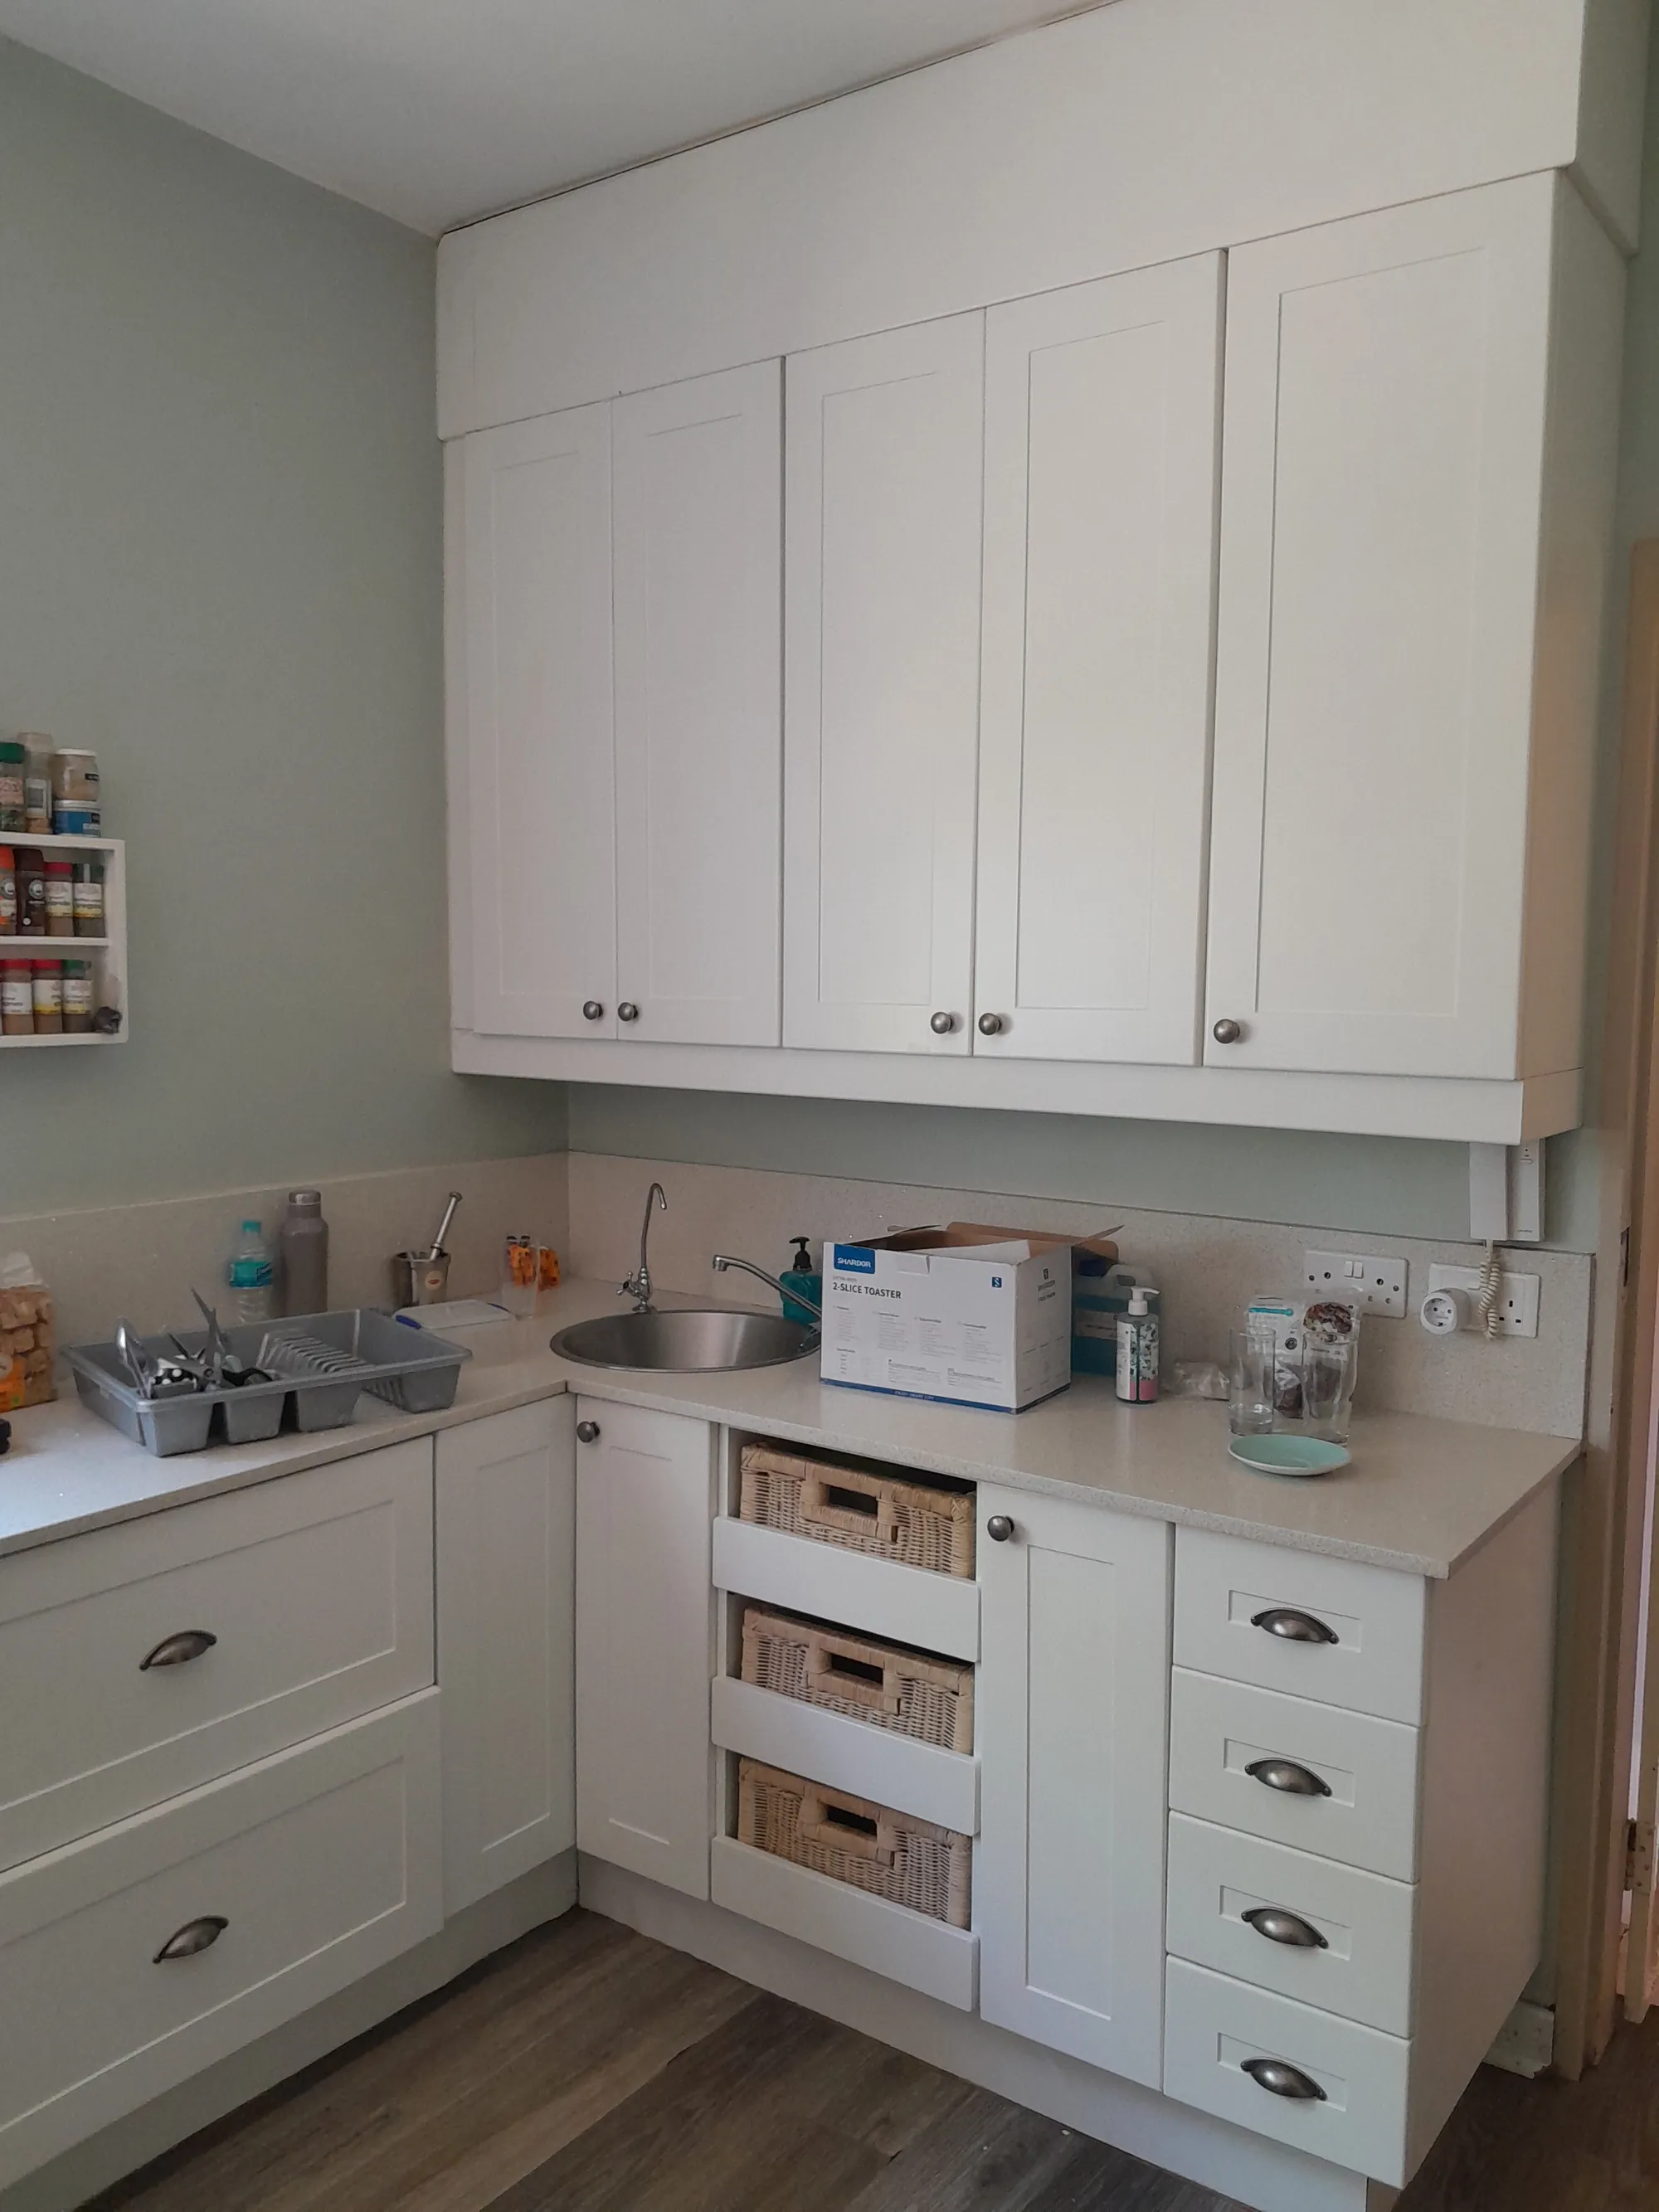
What you get
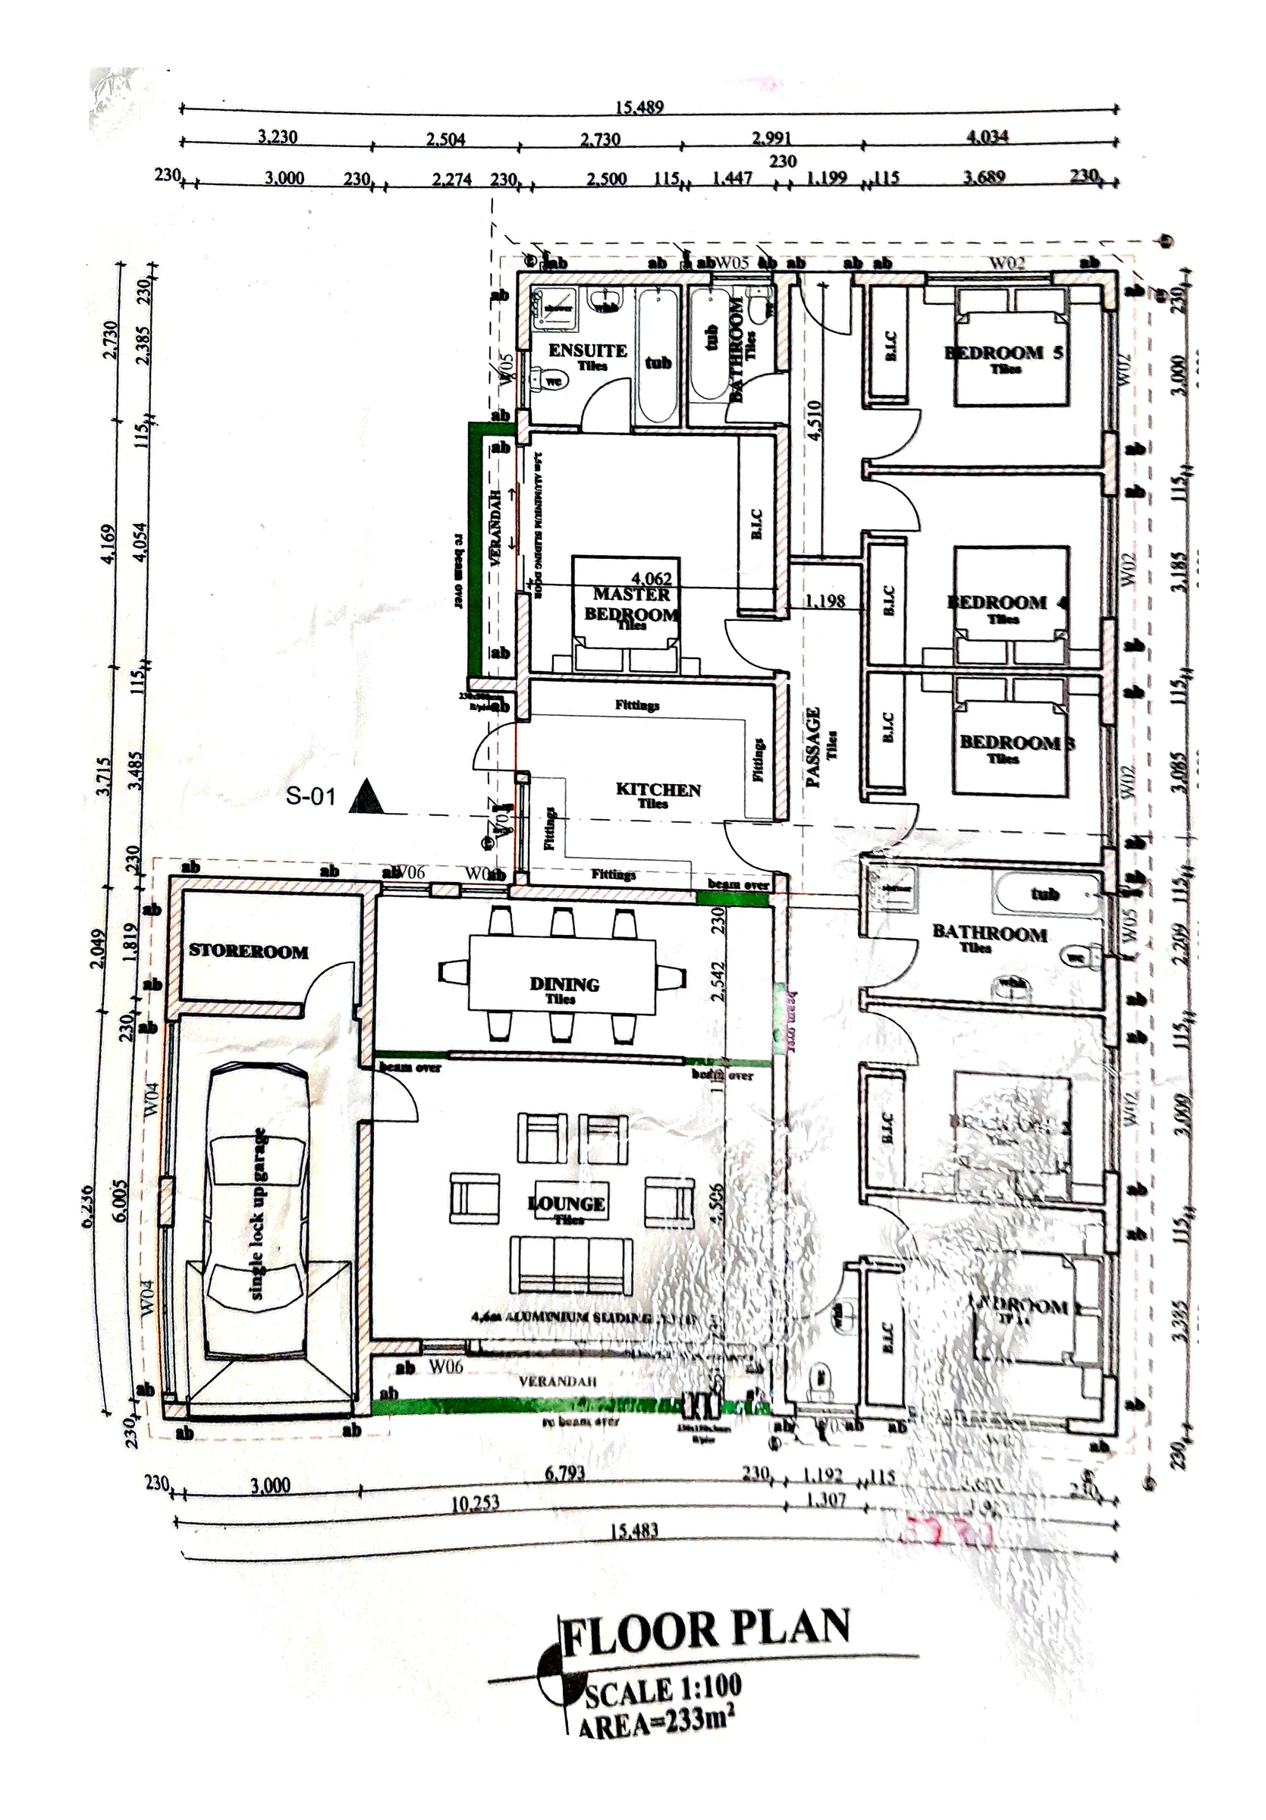
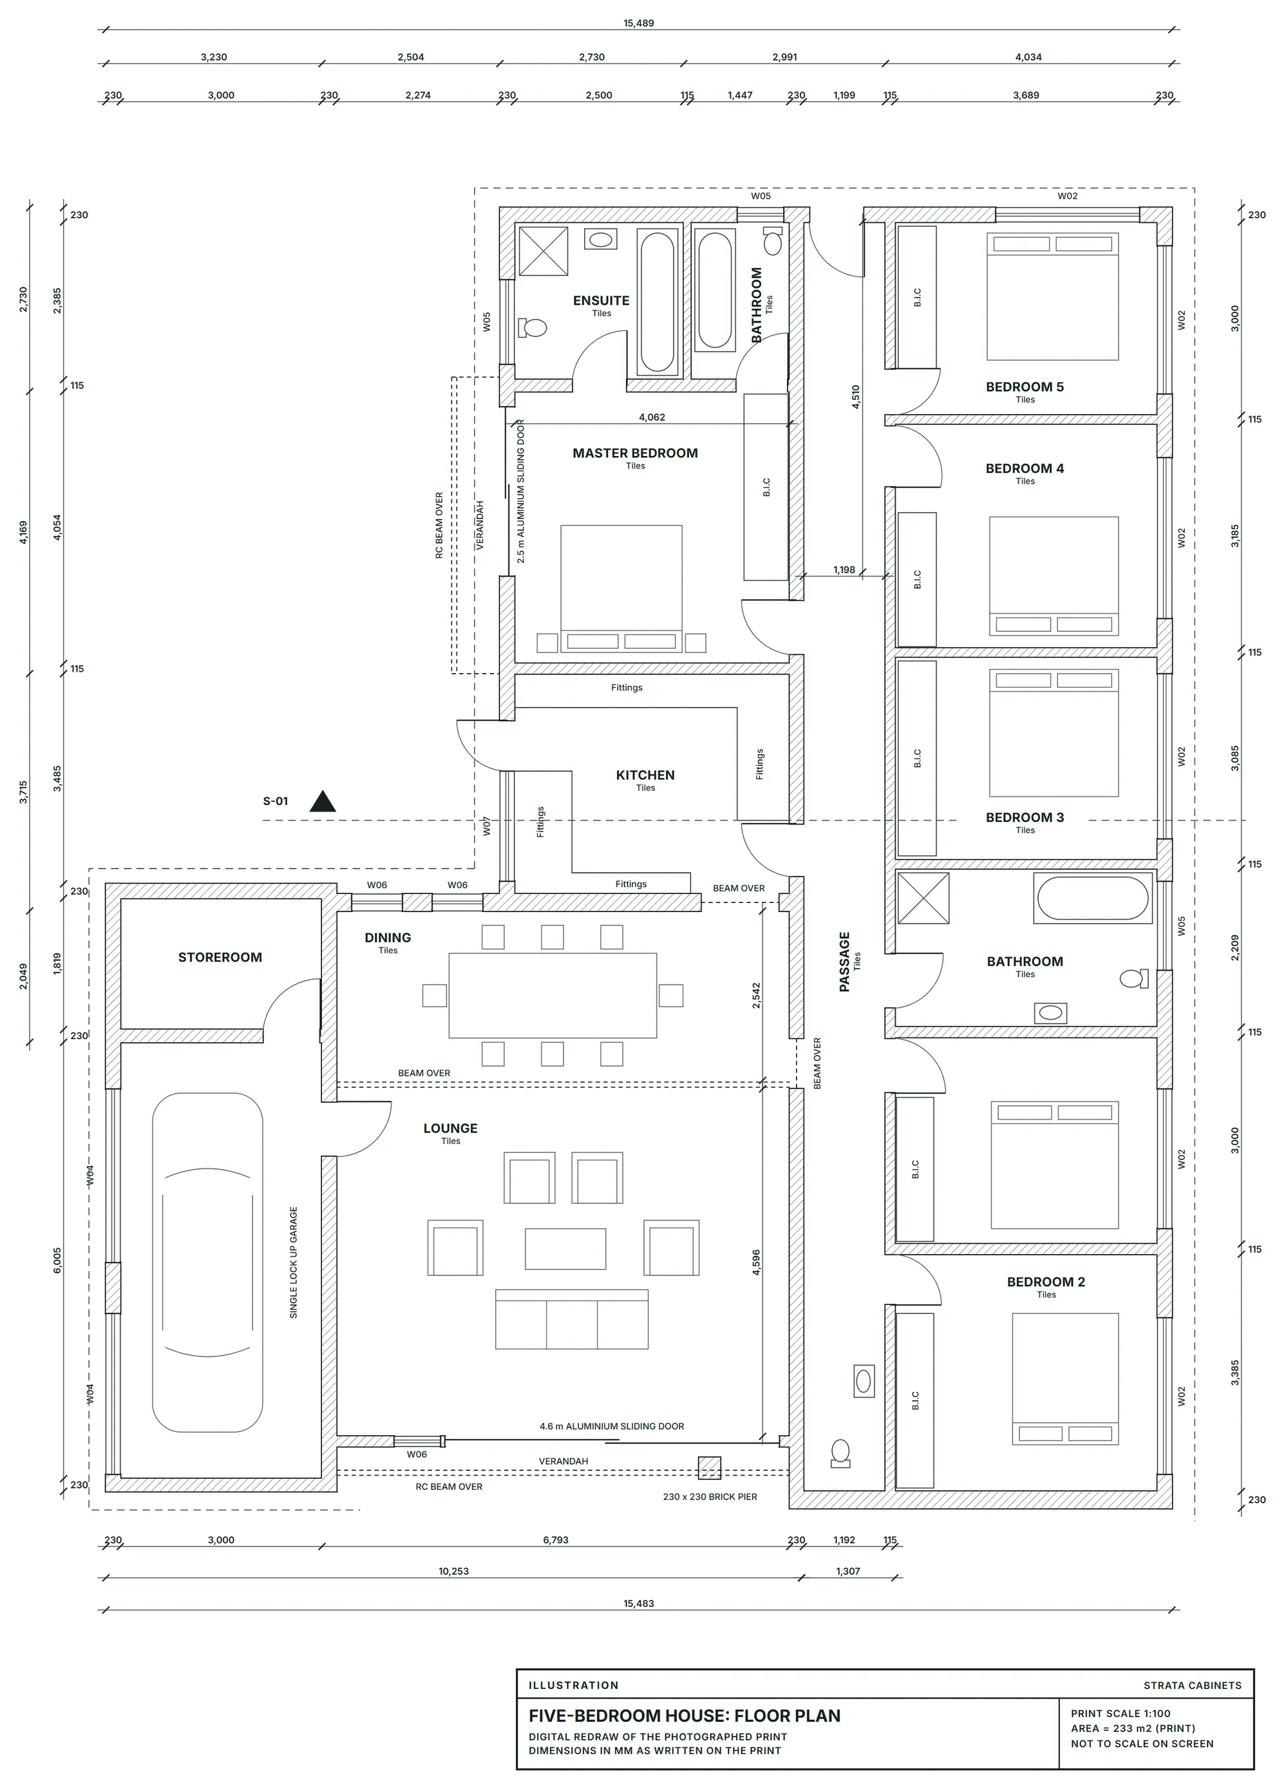
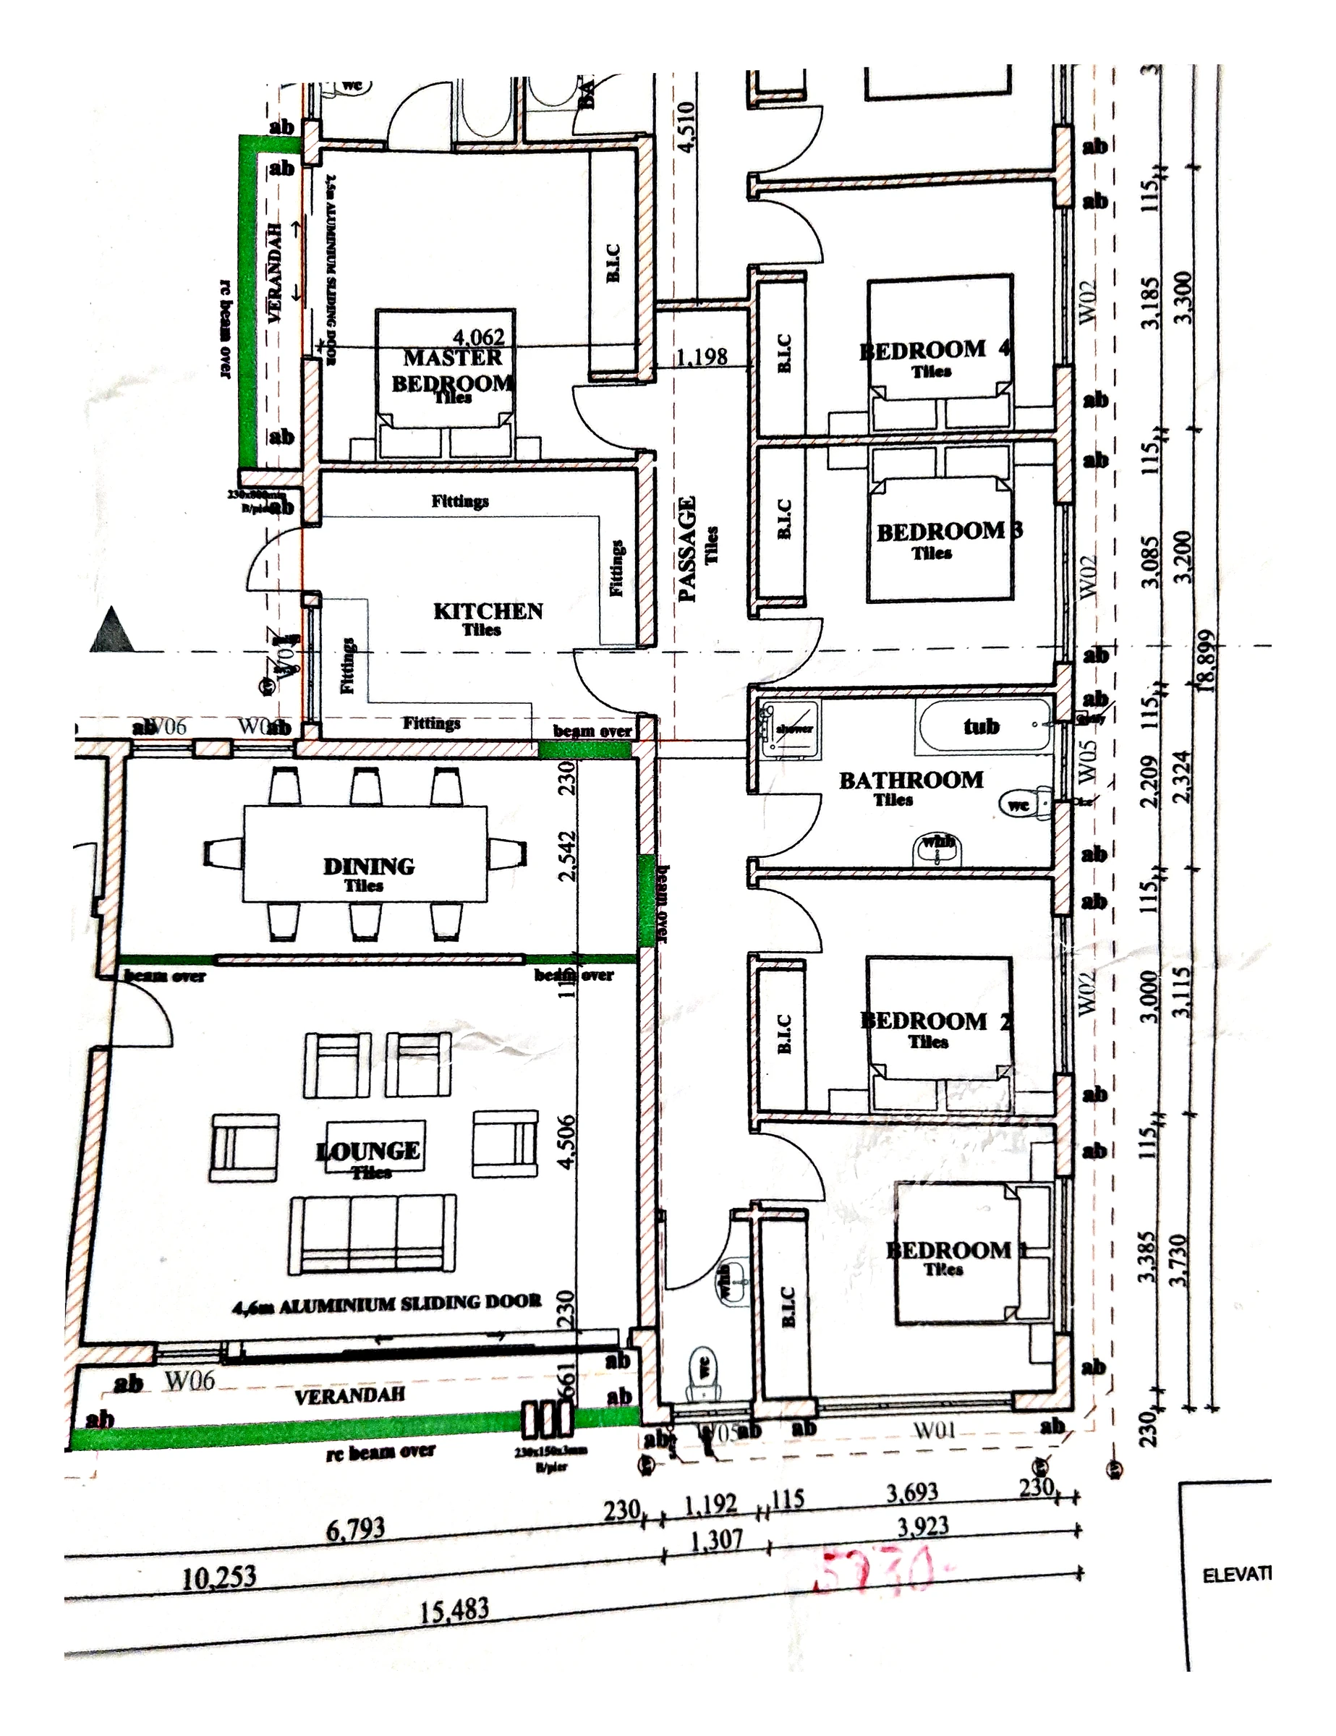
What you get when we plan a space.
A site measure.
On-site measurements taken with notes on services, openings and obstacles.
A scaled layout.
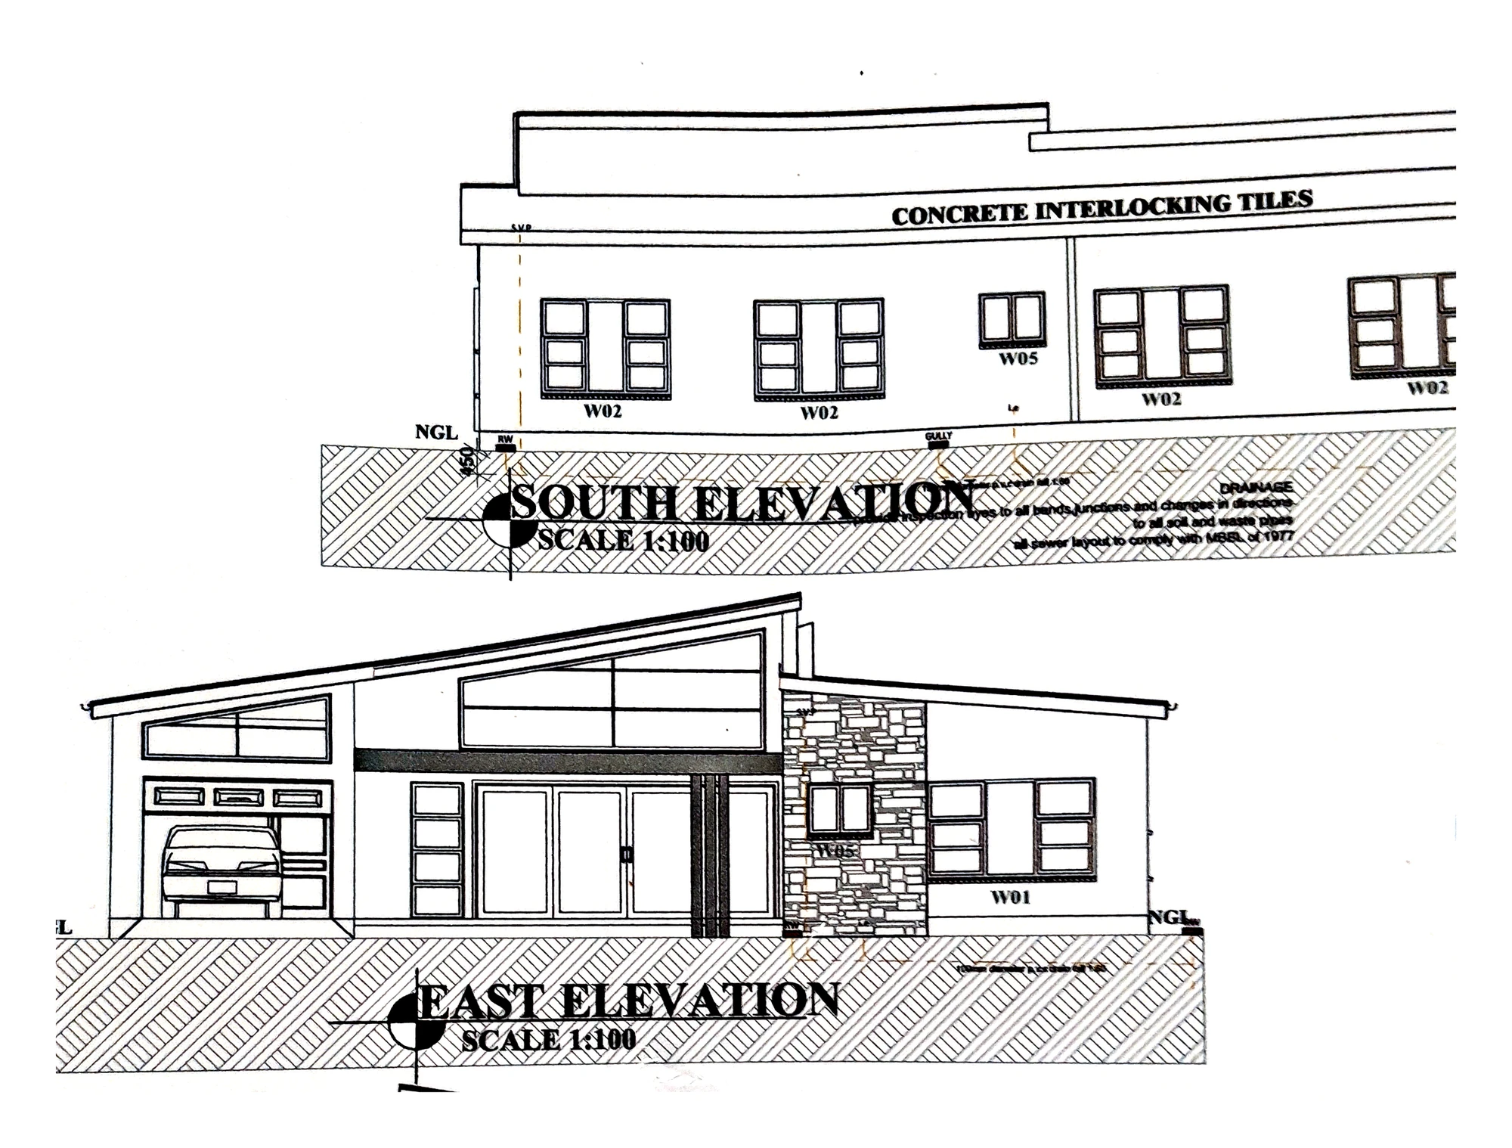
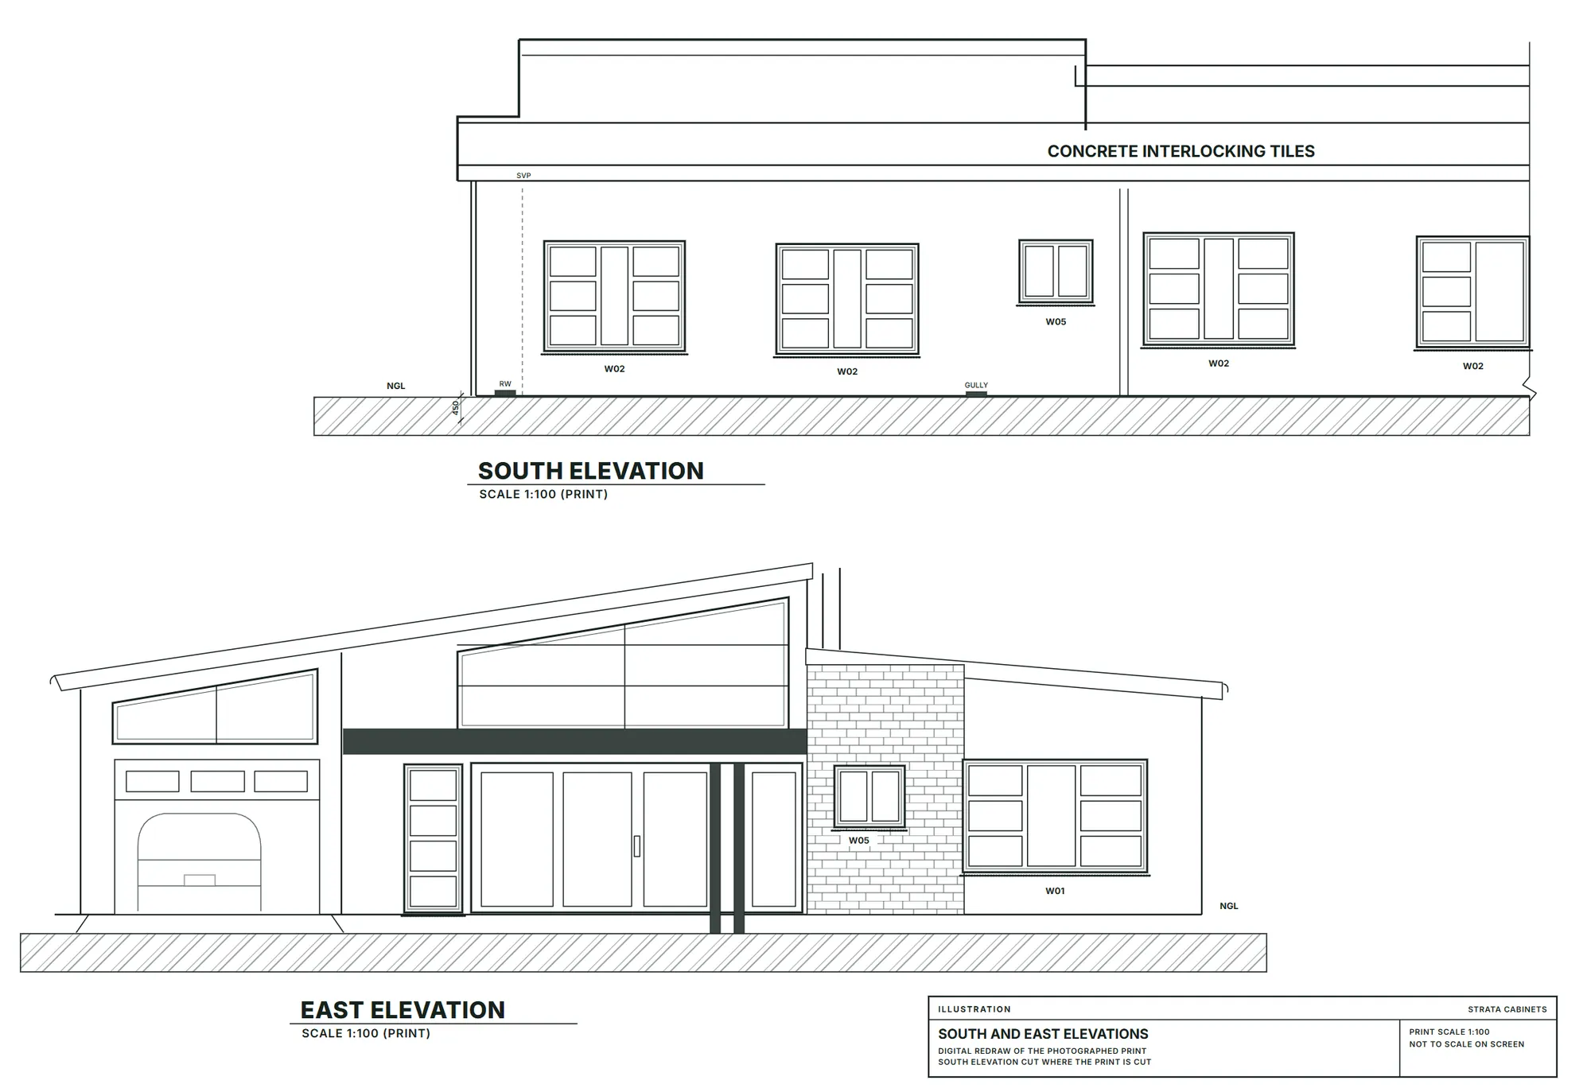
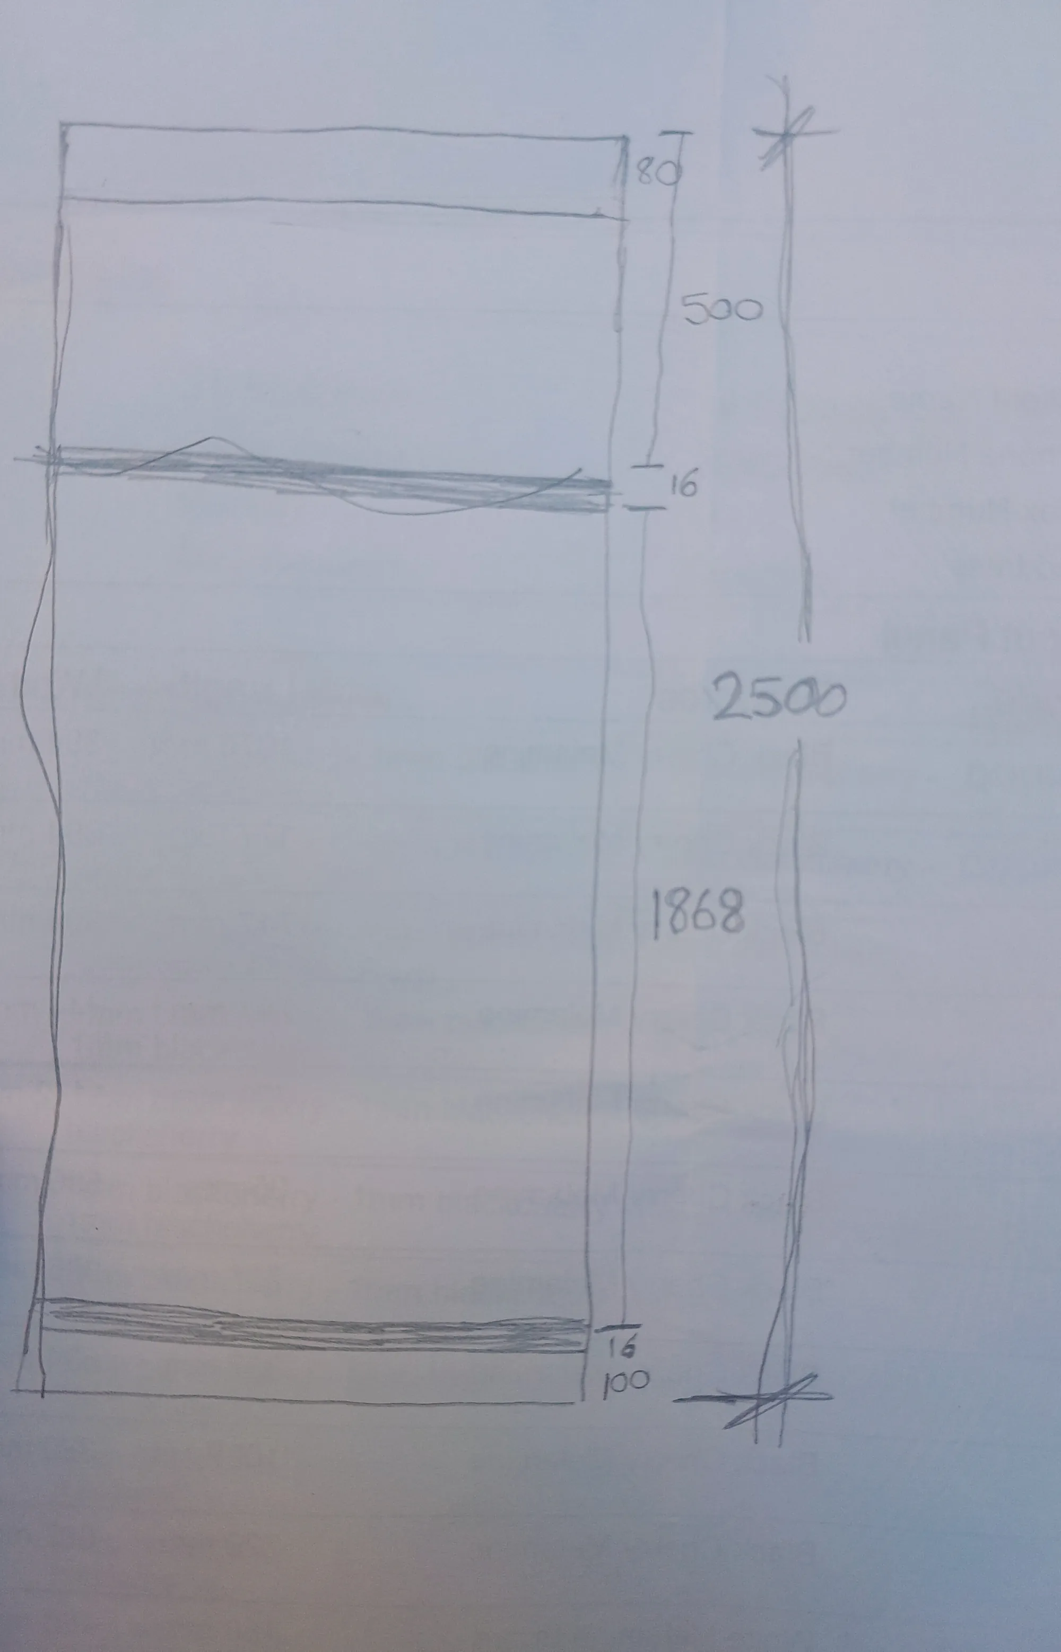
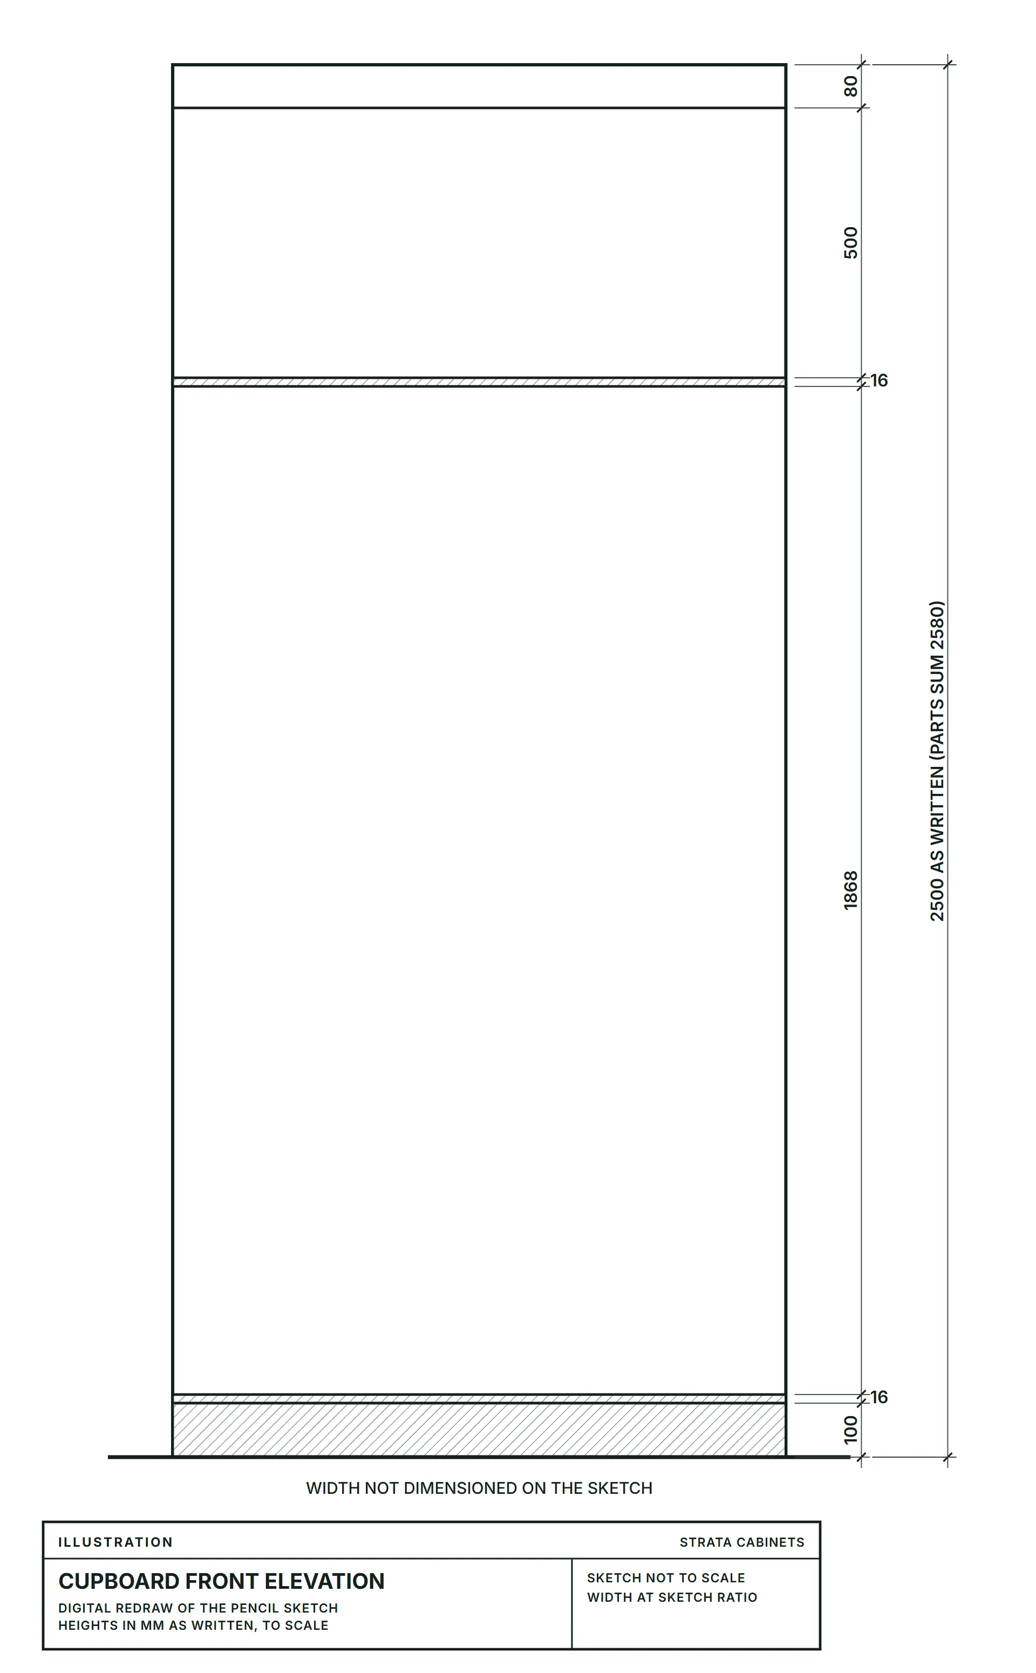
A simple drawn plan showing where cabinetry, furniture and traffic flow sit.
Cabinet placement notes.
Where doors swing, what each run holds, where appliances and sockets live.
A quote-ready scope.
The plan is what we use to write the cabinetry quote, or what you give to another builder.
What's included
What's included.
On-site measure, a scaled floor plan, cabinet and furniture placement, traffic-flow and clearance notes, and lighting and power notes. The cost and the number of revisions are agreed with you before any paid work starts.
How it works: you message us, we measure or consult, you get a written quote, you sign, we build, and we install if you want us to. See how we work
Materials and finishes
Materials and finishes.
A scaled drawing and a written explanation of why the layout works the way it does.
The small things
The small things.
Layouts work because of what they leave out. We mark 'do not place anything here' zones for traffic flow as carefully as we mark cabinet positions.
Common questions
Questions about space planning.
-
No. The drawings are yours.
-
Yes, they're scaled, dimensioned, and PDF/DWG export-able.
-
Yes, we measure as it stands and plan the changes.
Related
Related products and services.
Got a room that doesn't work?
Send a floor plan or a photo of the room. We will tell you whether a re-plan fixes it.