Our work

Real projects, built and installed by our team.

Kitchens, wardrobes, bathroom vanities, a desk and reception counters, each photographed where it was fitted. Browse our fitted kitchens, or use the filters to see one type.
Dark kitchen with lit glass wall units
Kitchens
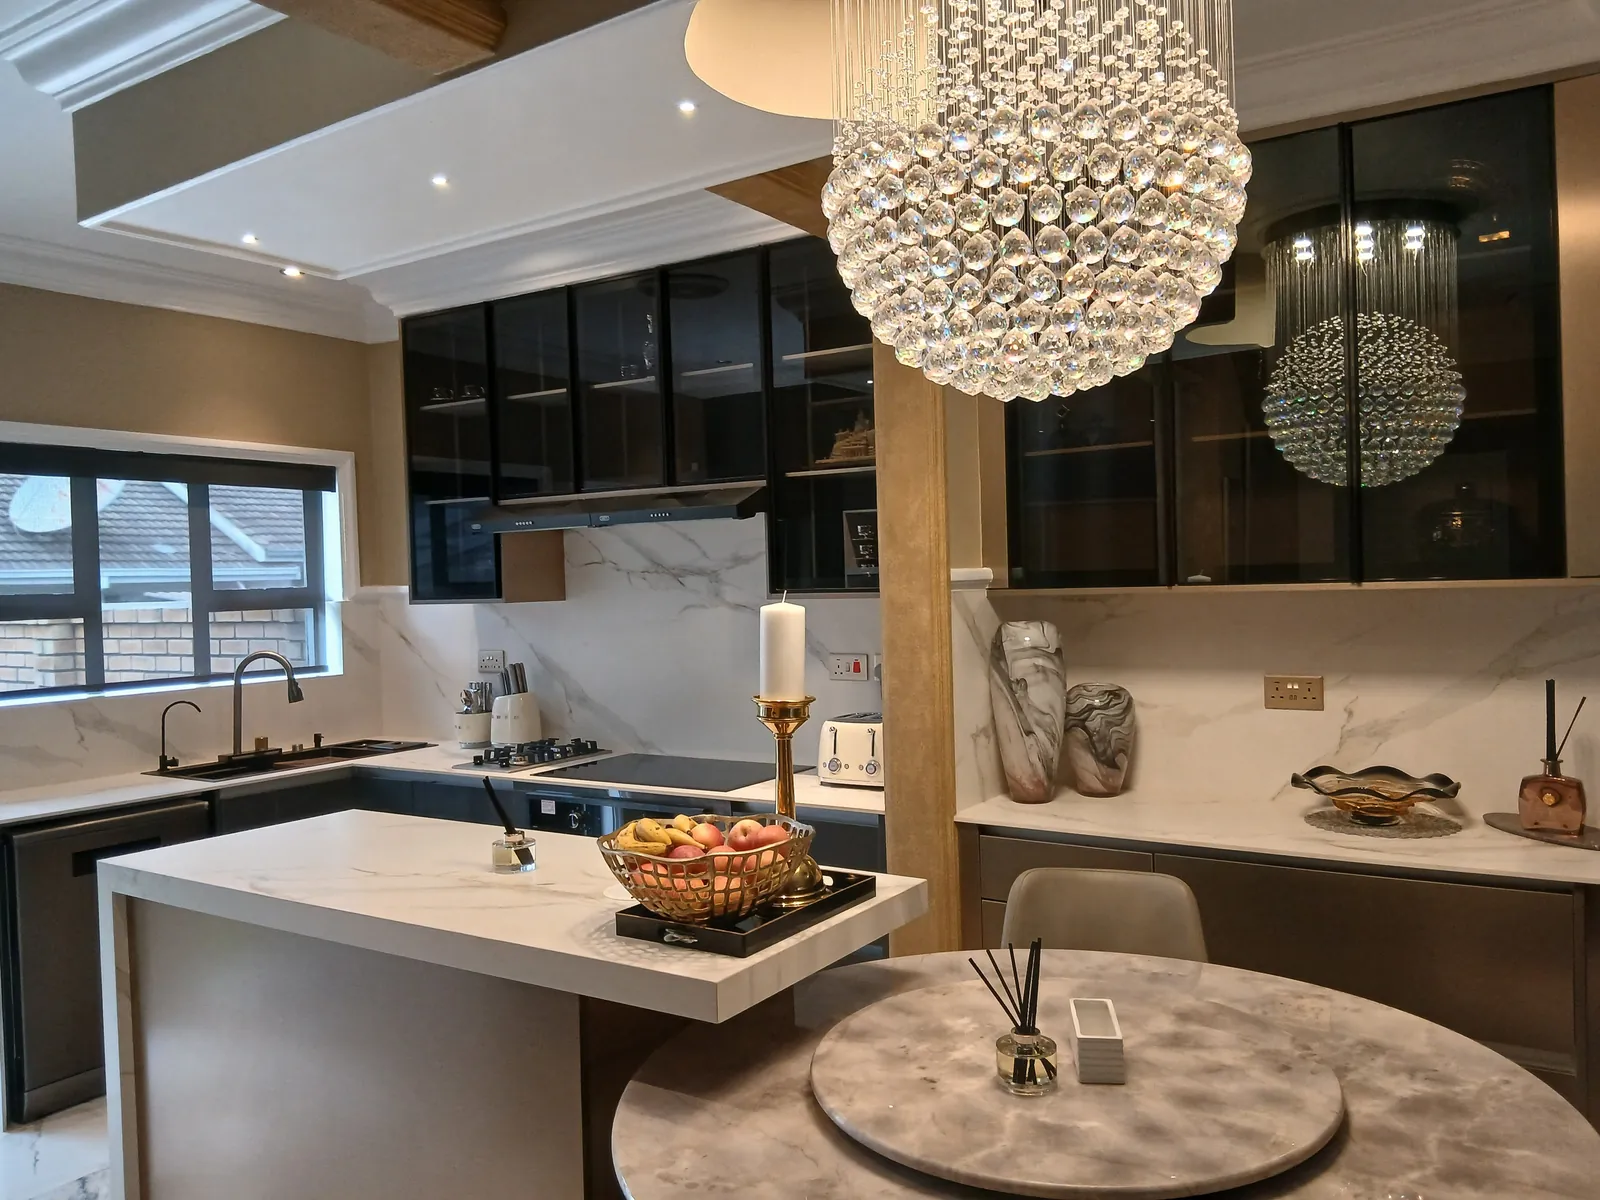
Dark kitchen with lit glass wall units Dark base units and black-framed glass wall cabinets lit from inside, a marble-look island that drops to the floor, and joinery through the dining and lounge. View project
White shaker kitchen with black metro tiles
Kitchens
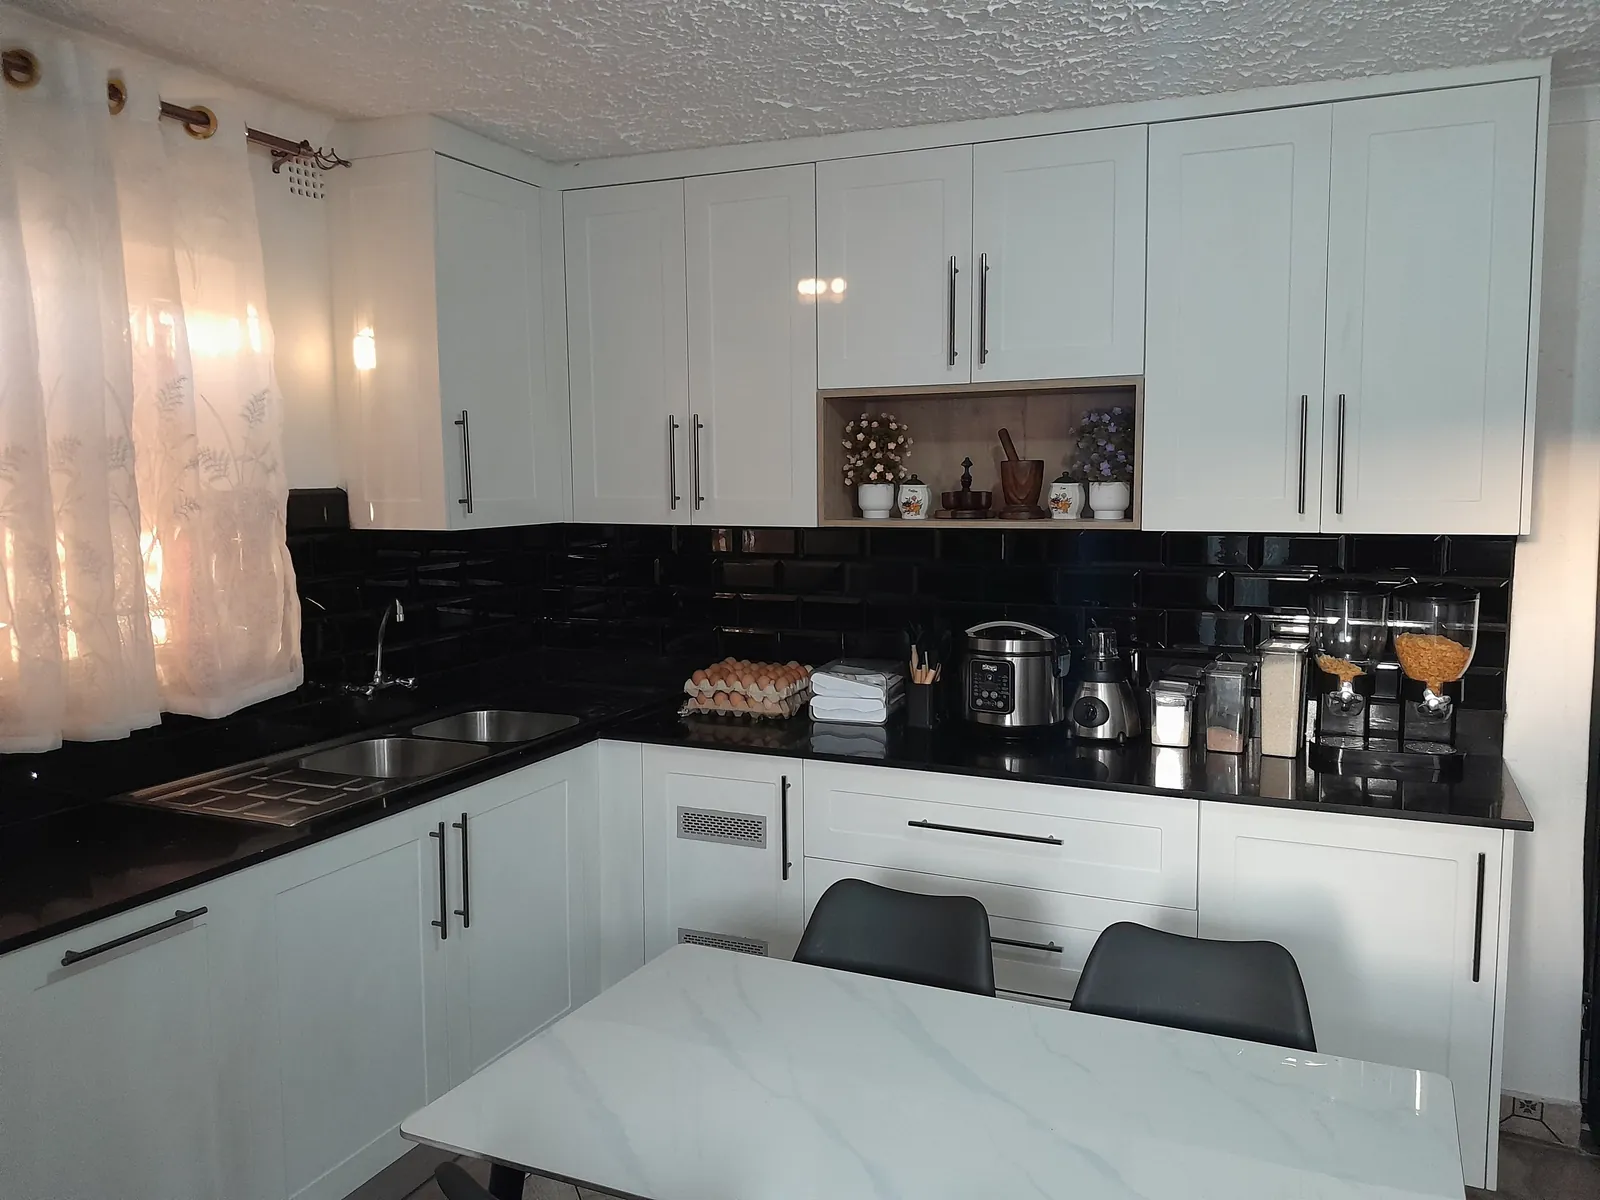
White shaker kitchen with black metro tiles An L-shaped white shaker kitchen with long bar handles, black worktops and black metro tiles, and an open box set into the wall units. View project
Pale oak kitchen with open shelves
Kitchens
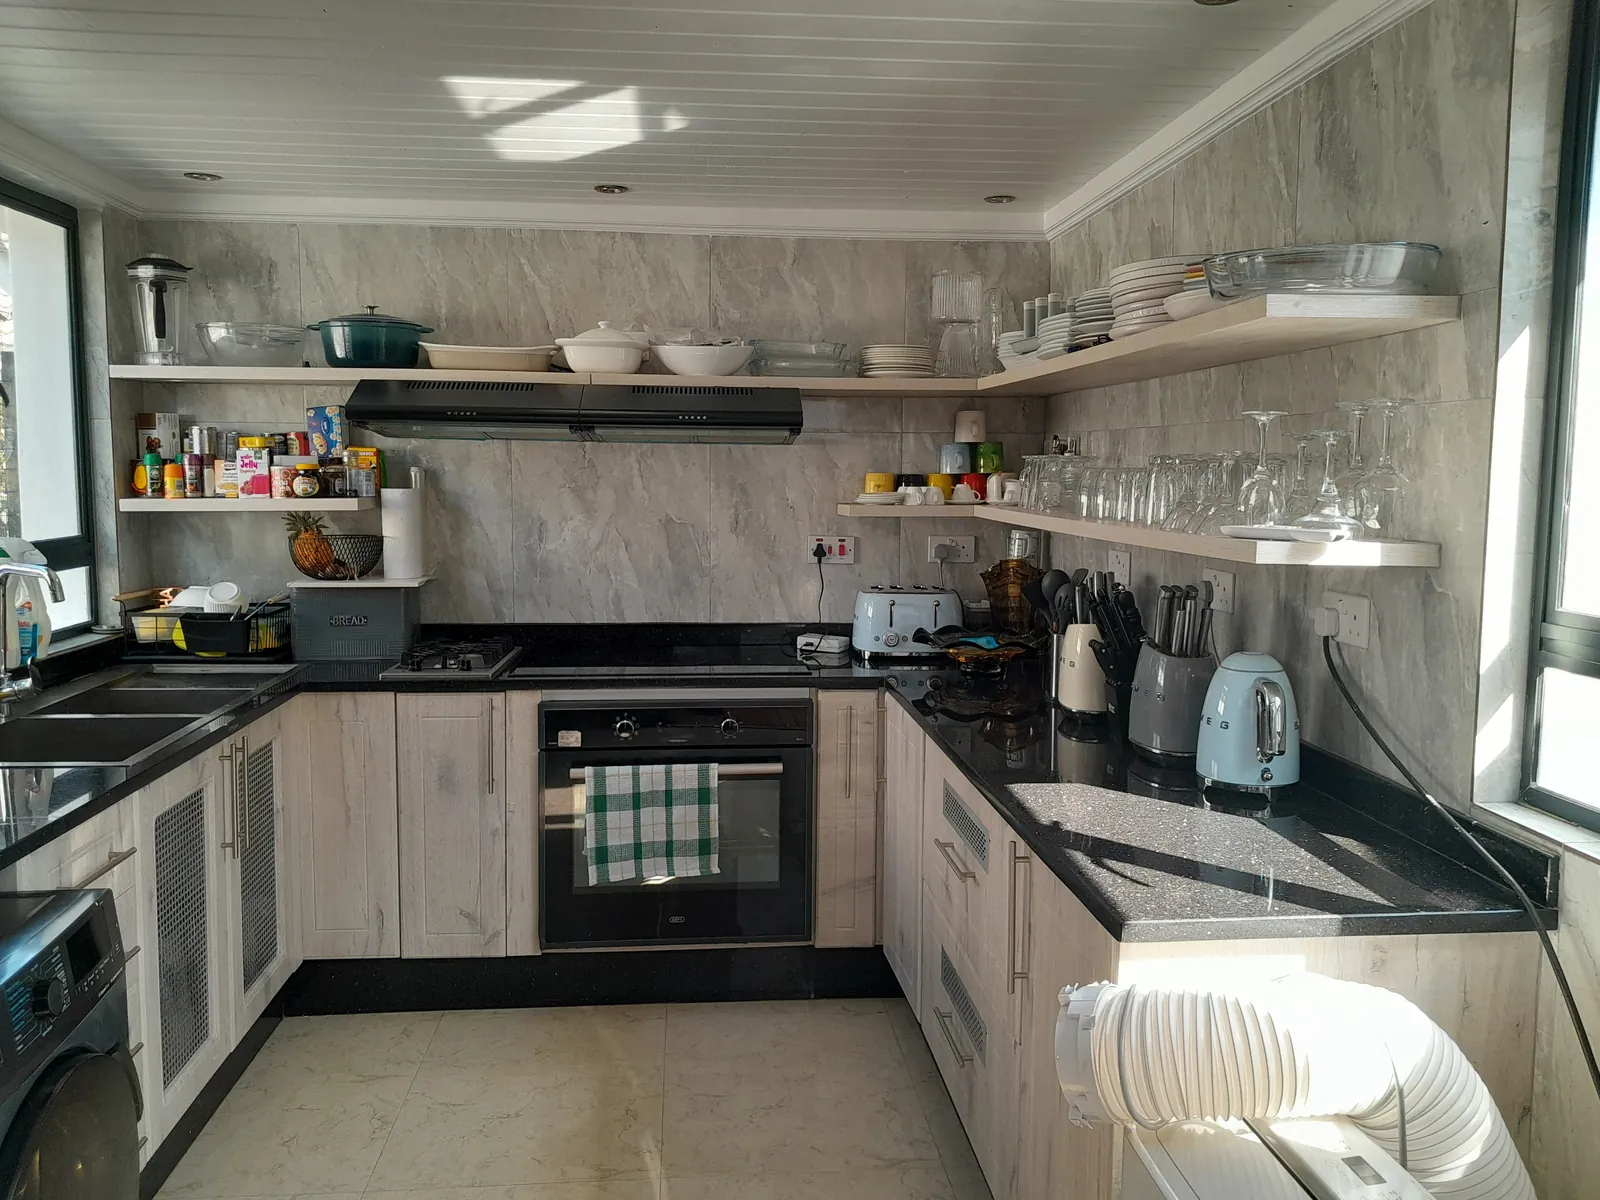
Pale oak kitchen with open shelves A U-shaped kitchen with pale oak-effect doors, dark speckled worktops and open shelves along the walls. View project
Slatted wall with hidden storage
Built-in storage
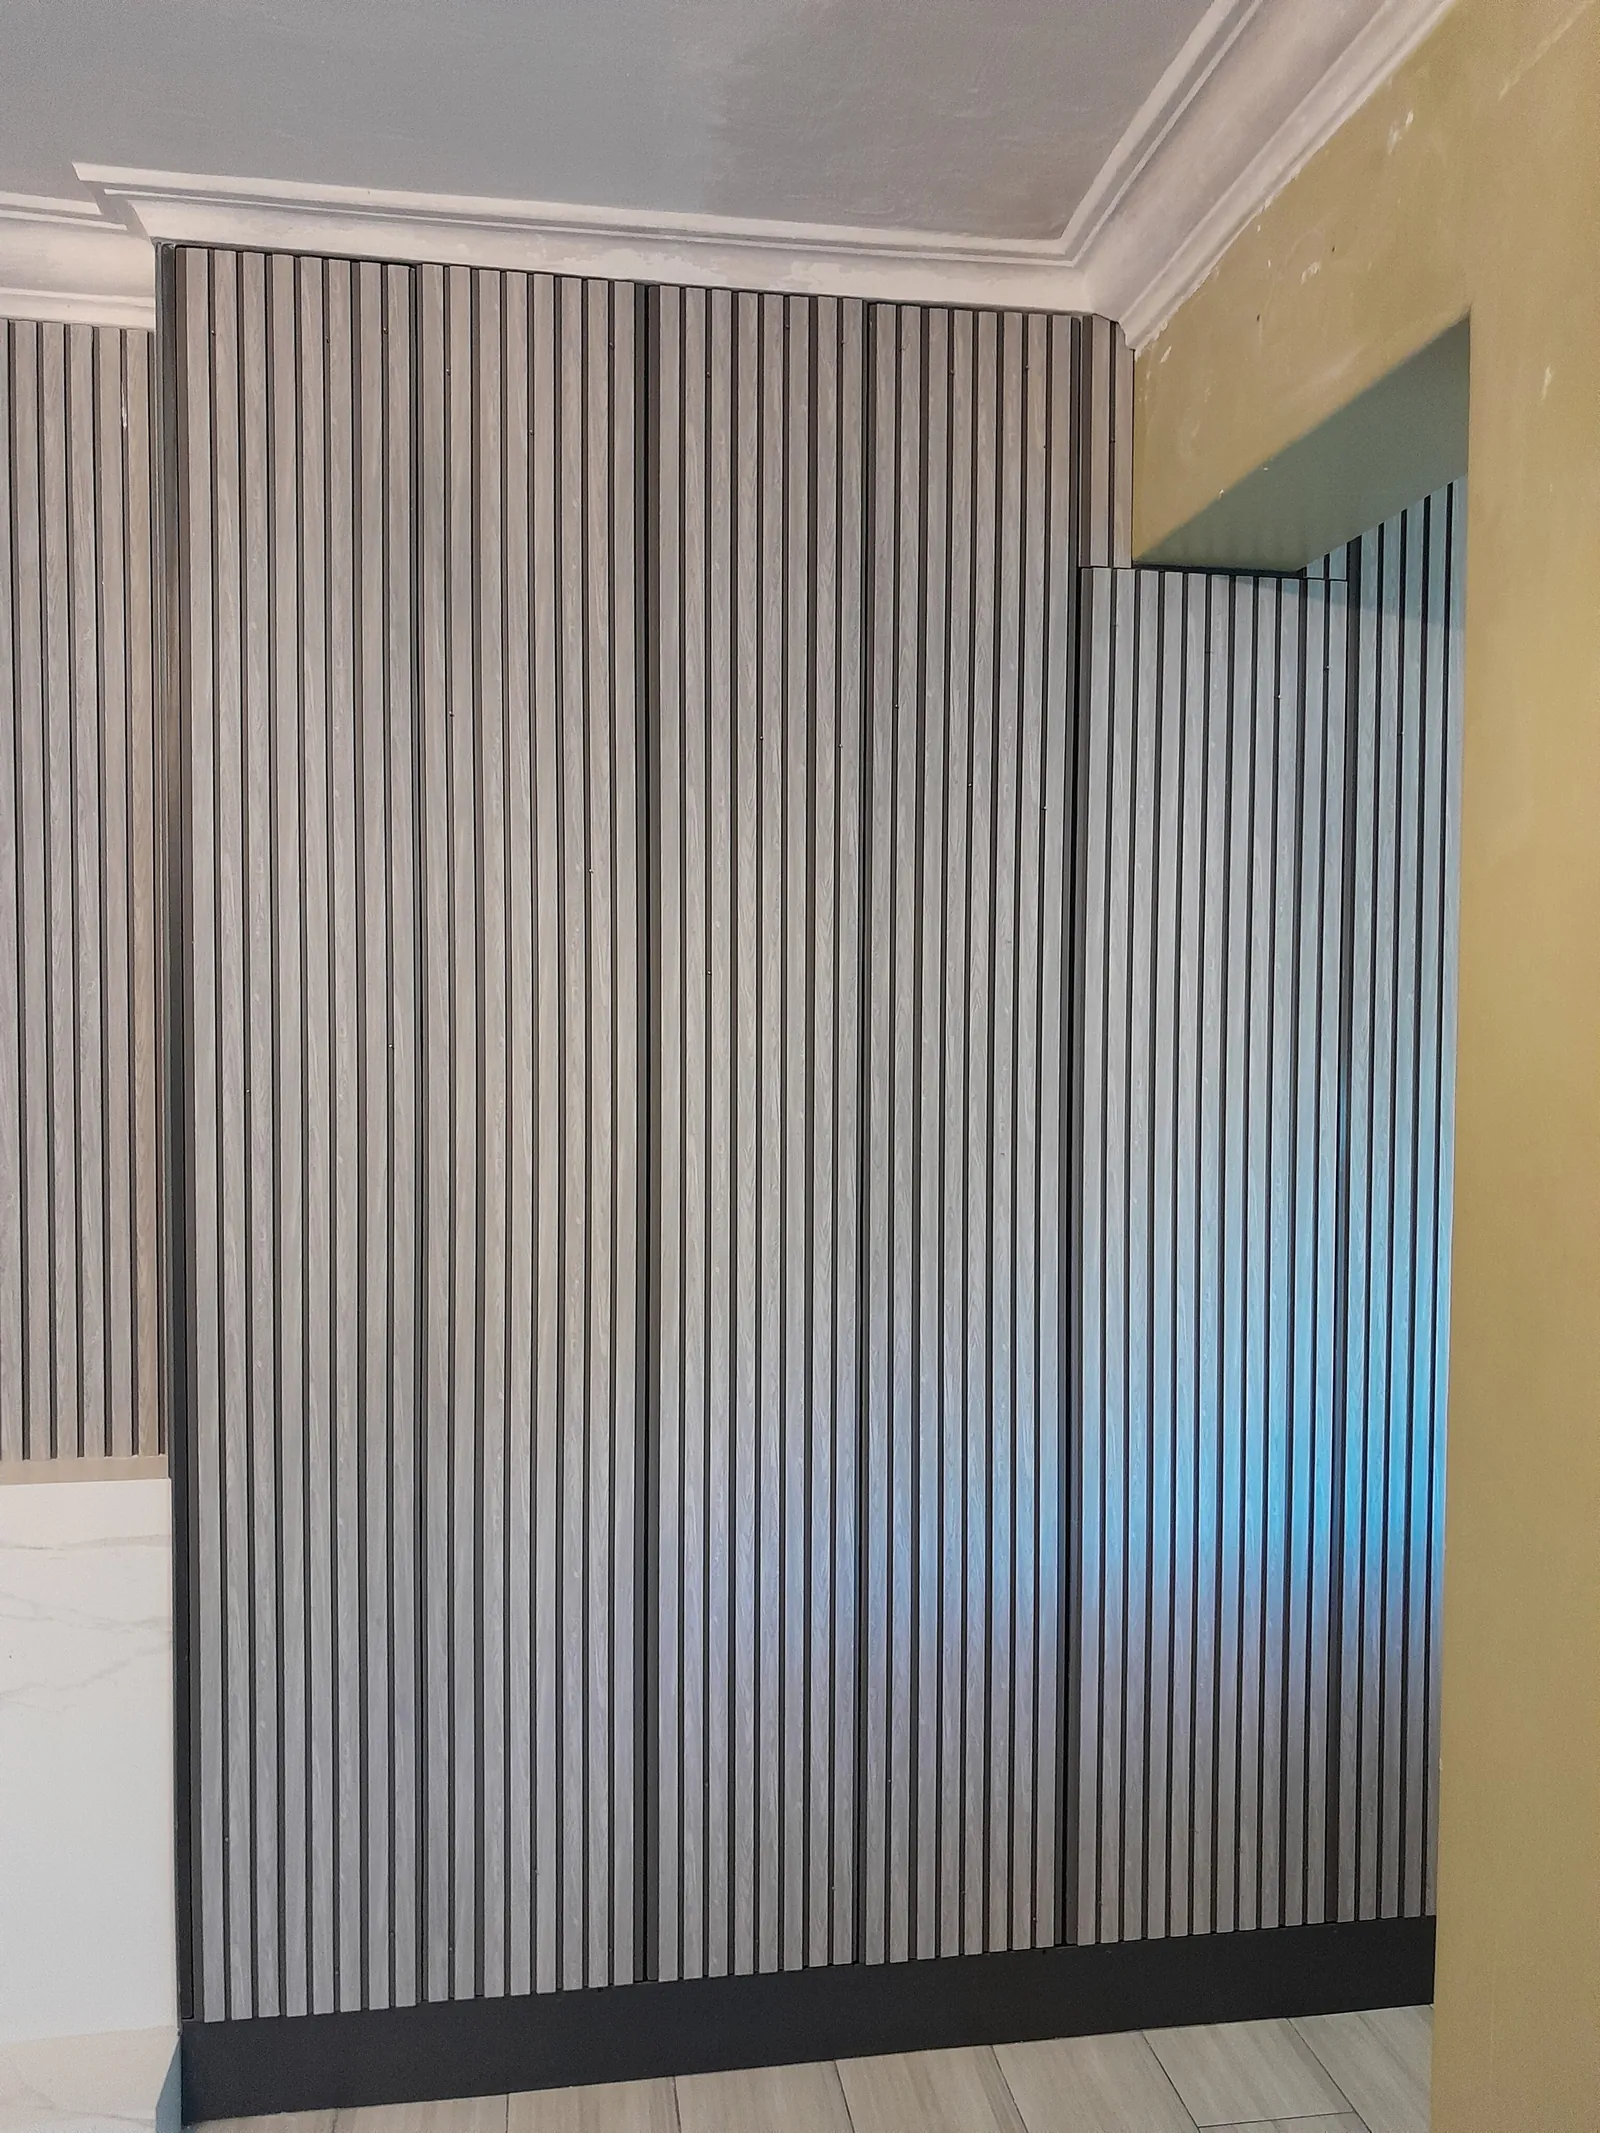
Slatted wall with hidden storage A full-height slatted wall with flush doors in it. Open them and there are shelves behind. View project
Reception counters
Commercial
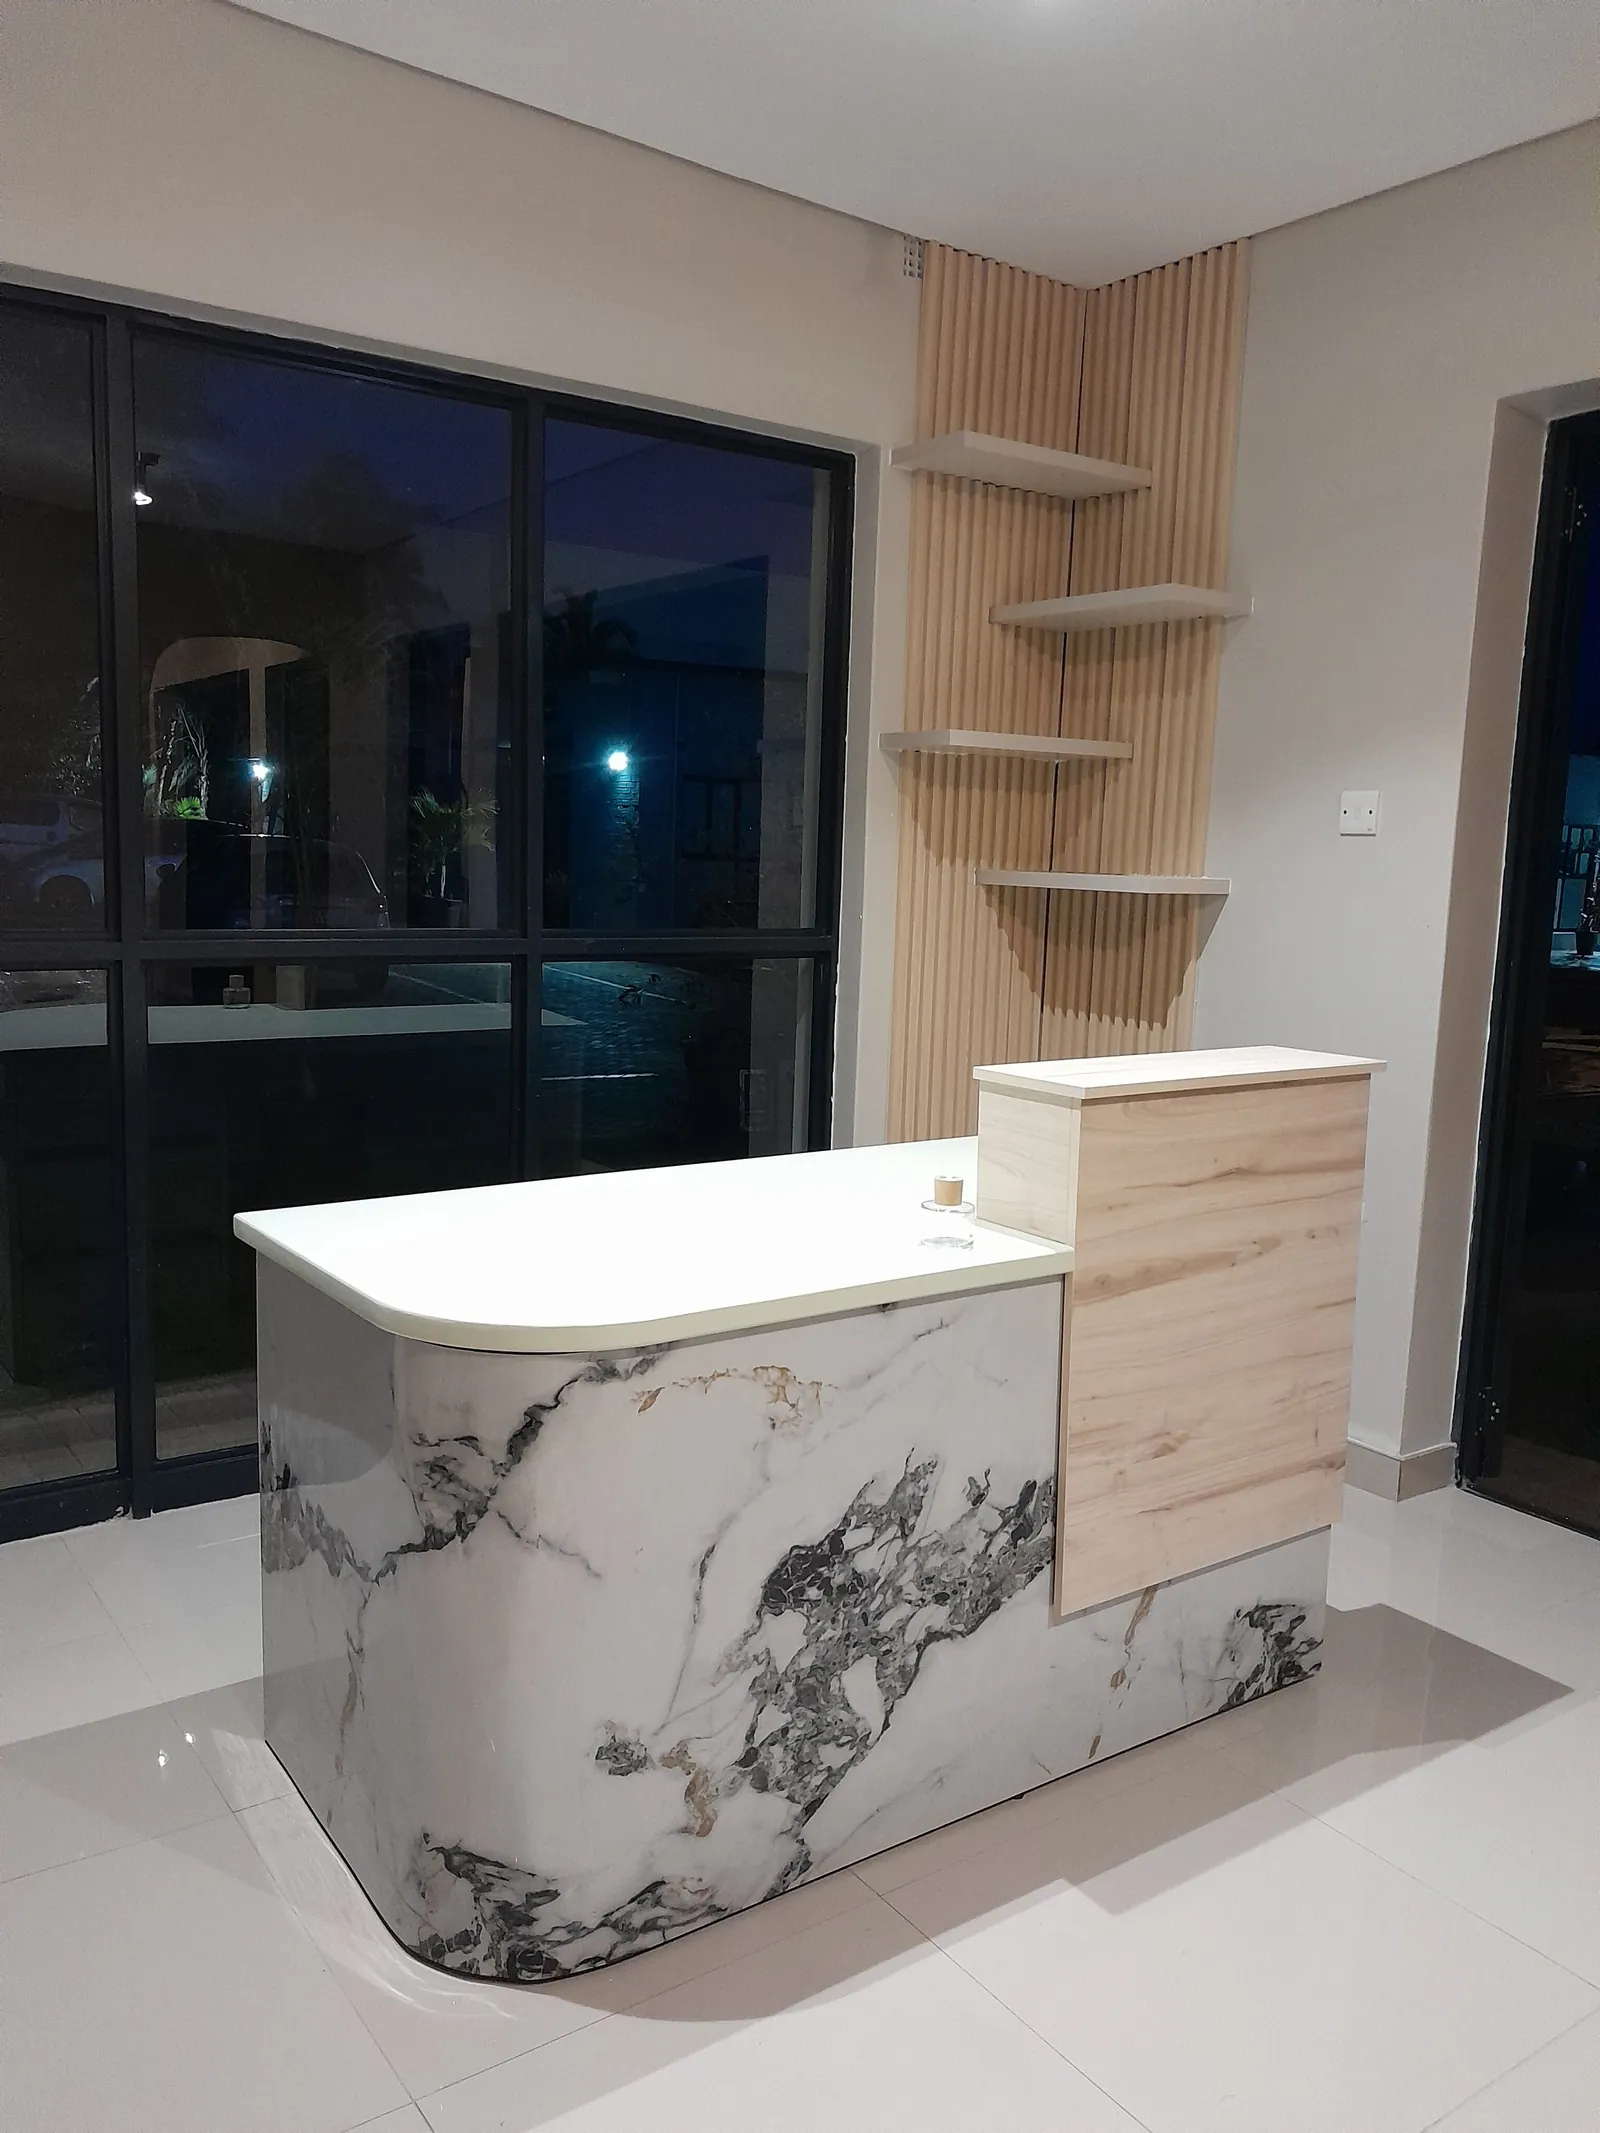
Reception counters Two reception counters from 2026: one in marble-look panels and light wood with a curved front, one in a grey stone-look finish. View project
Wood double vanity on an open frame
Bathrooms
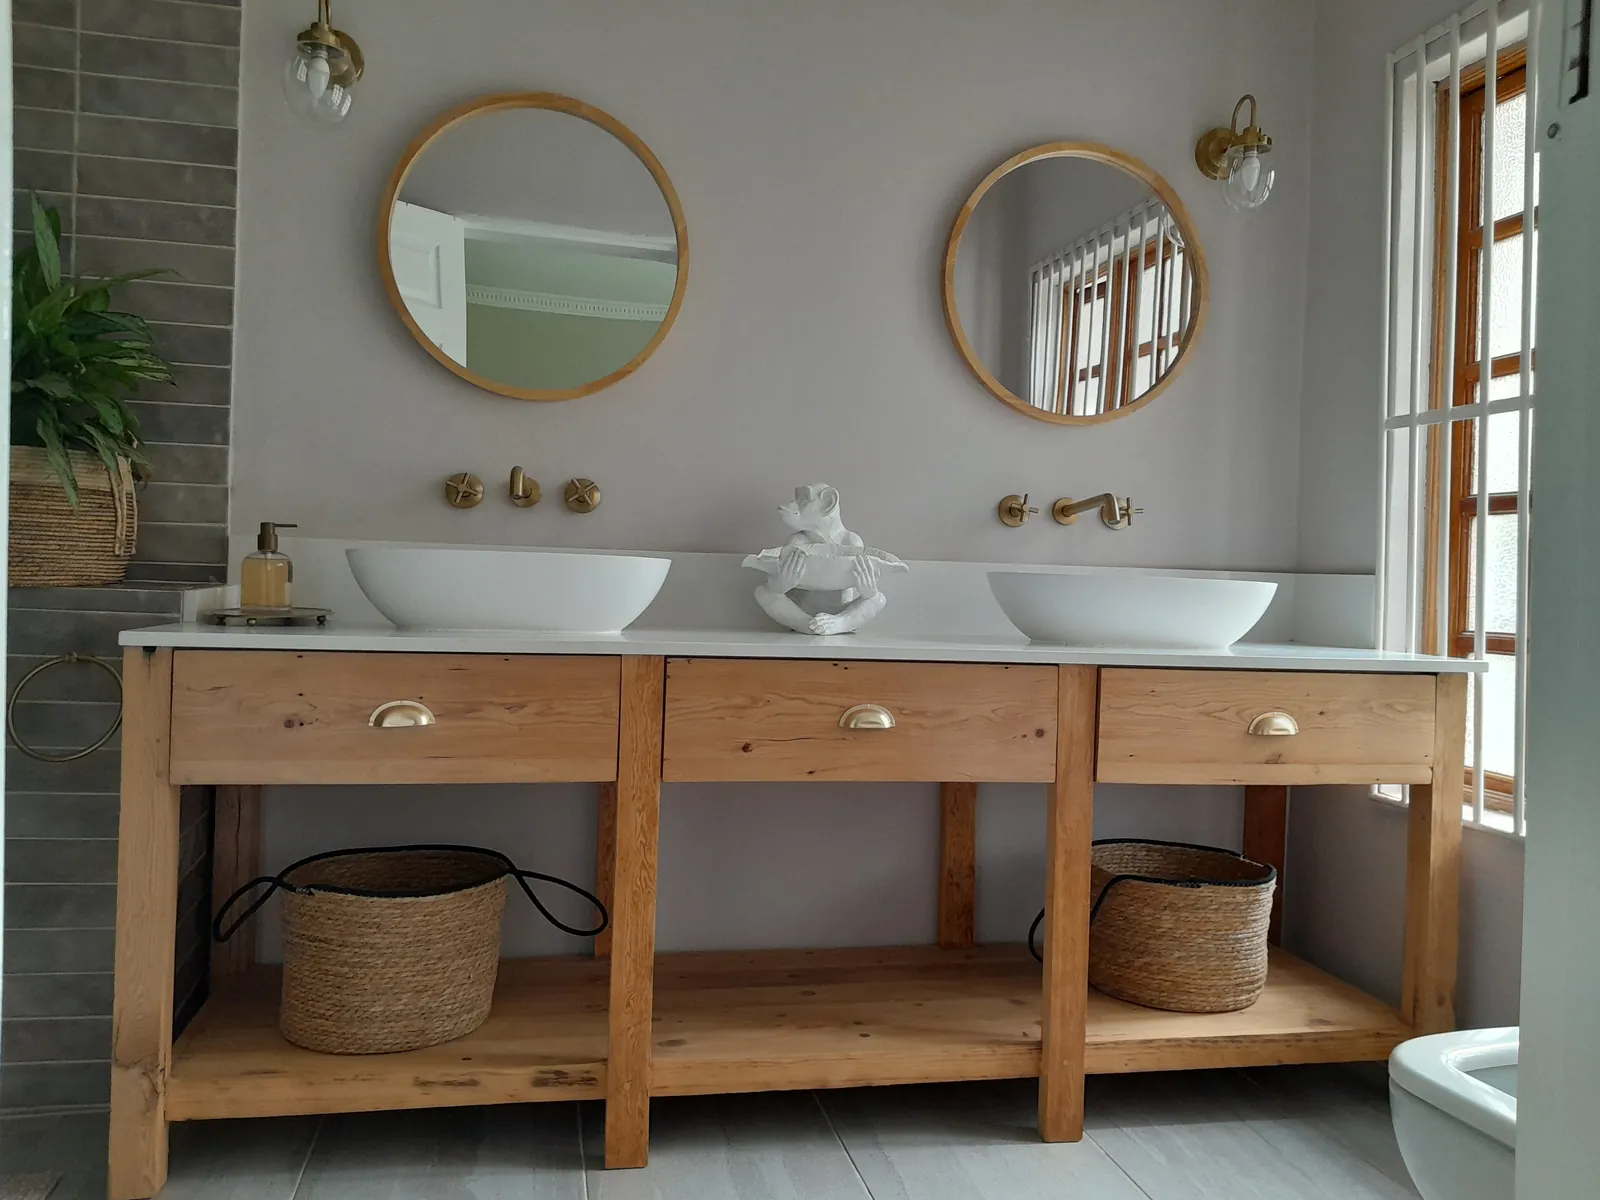
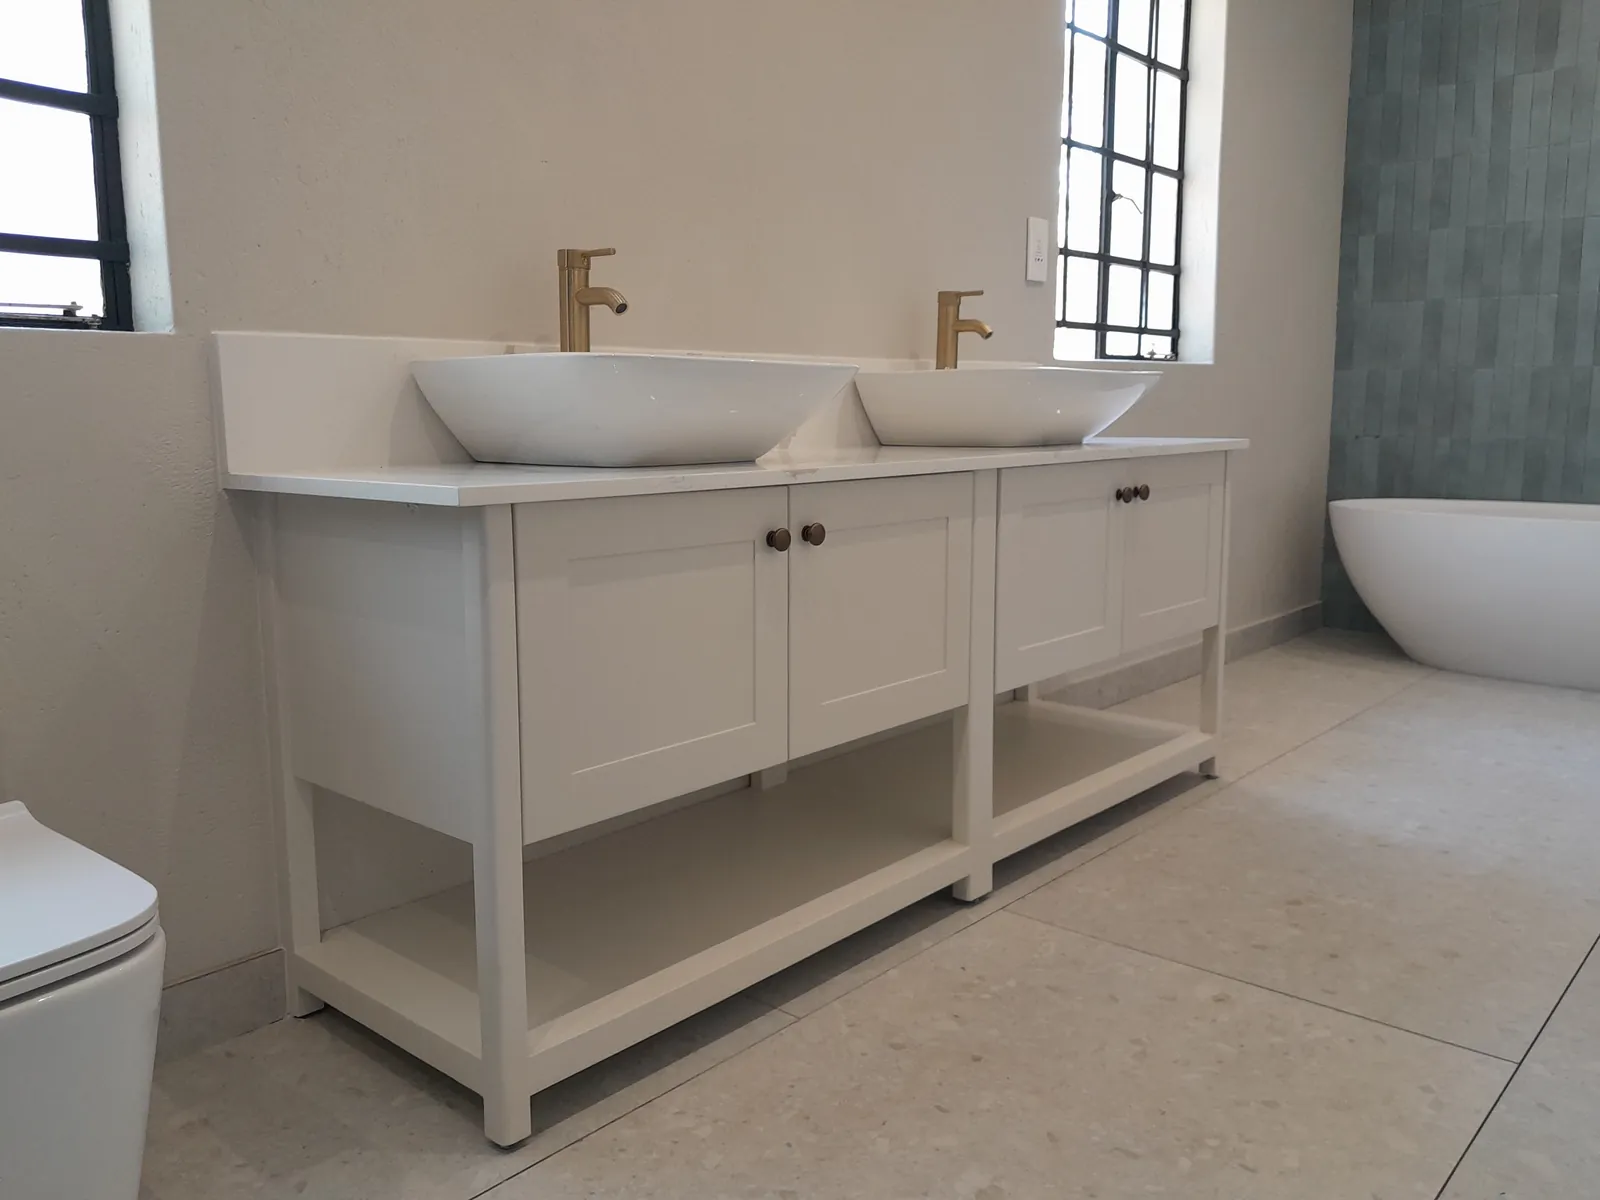
Wood double vanity on an open frame A wood double vanity on four legs, with three drawers, an open shelf and two vessel basins, and a dressing desk in the same house. View project
Bathroom vanities
Bathrooms
Bathroom vanities Vanities from several homes: floating and wall-hung units, double vanities and three that stand on legs or open frames. View project
Mirror-front sliding wardrobes
Wardrobes
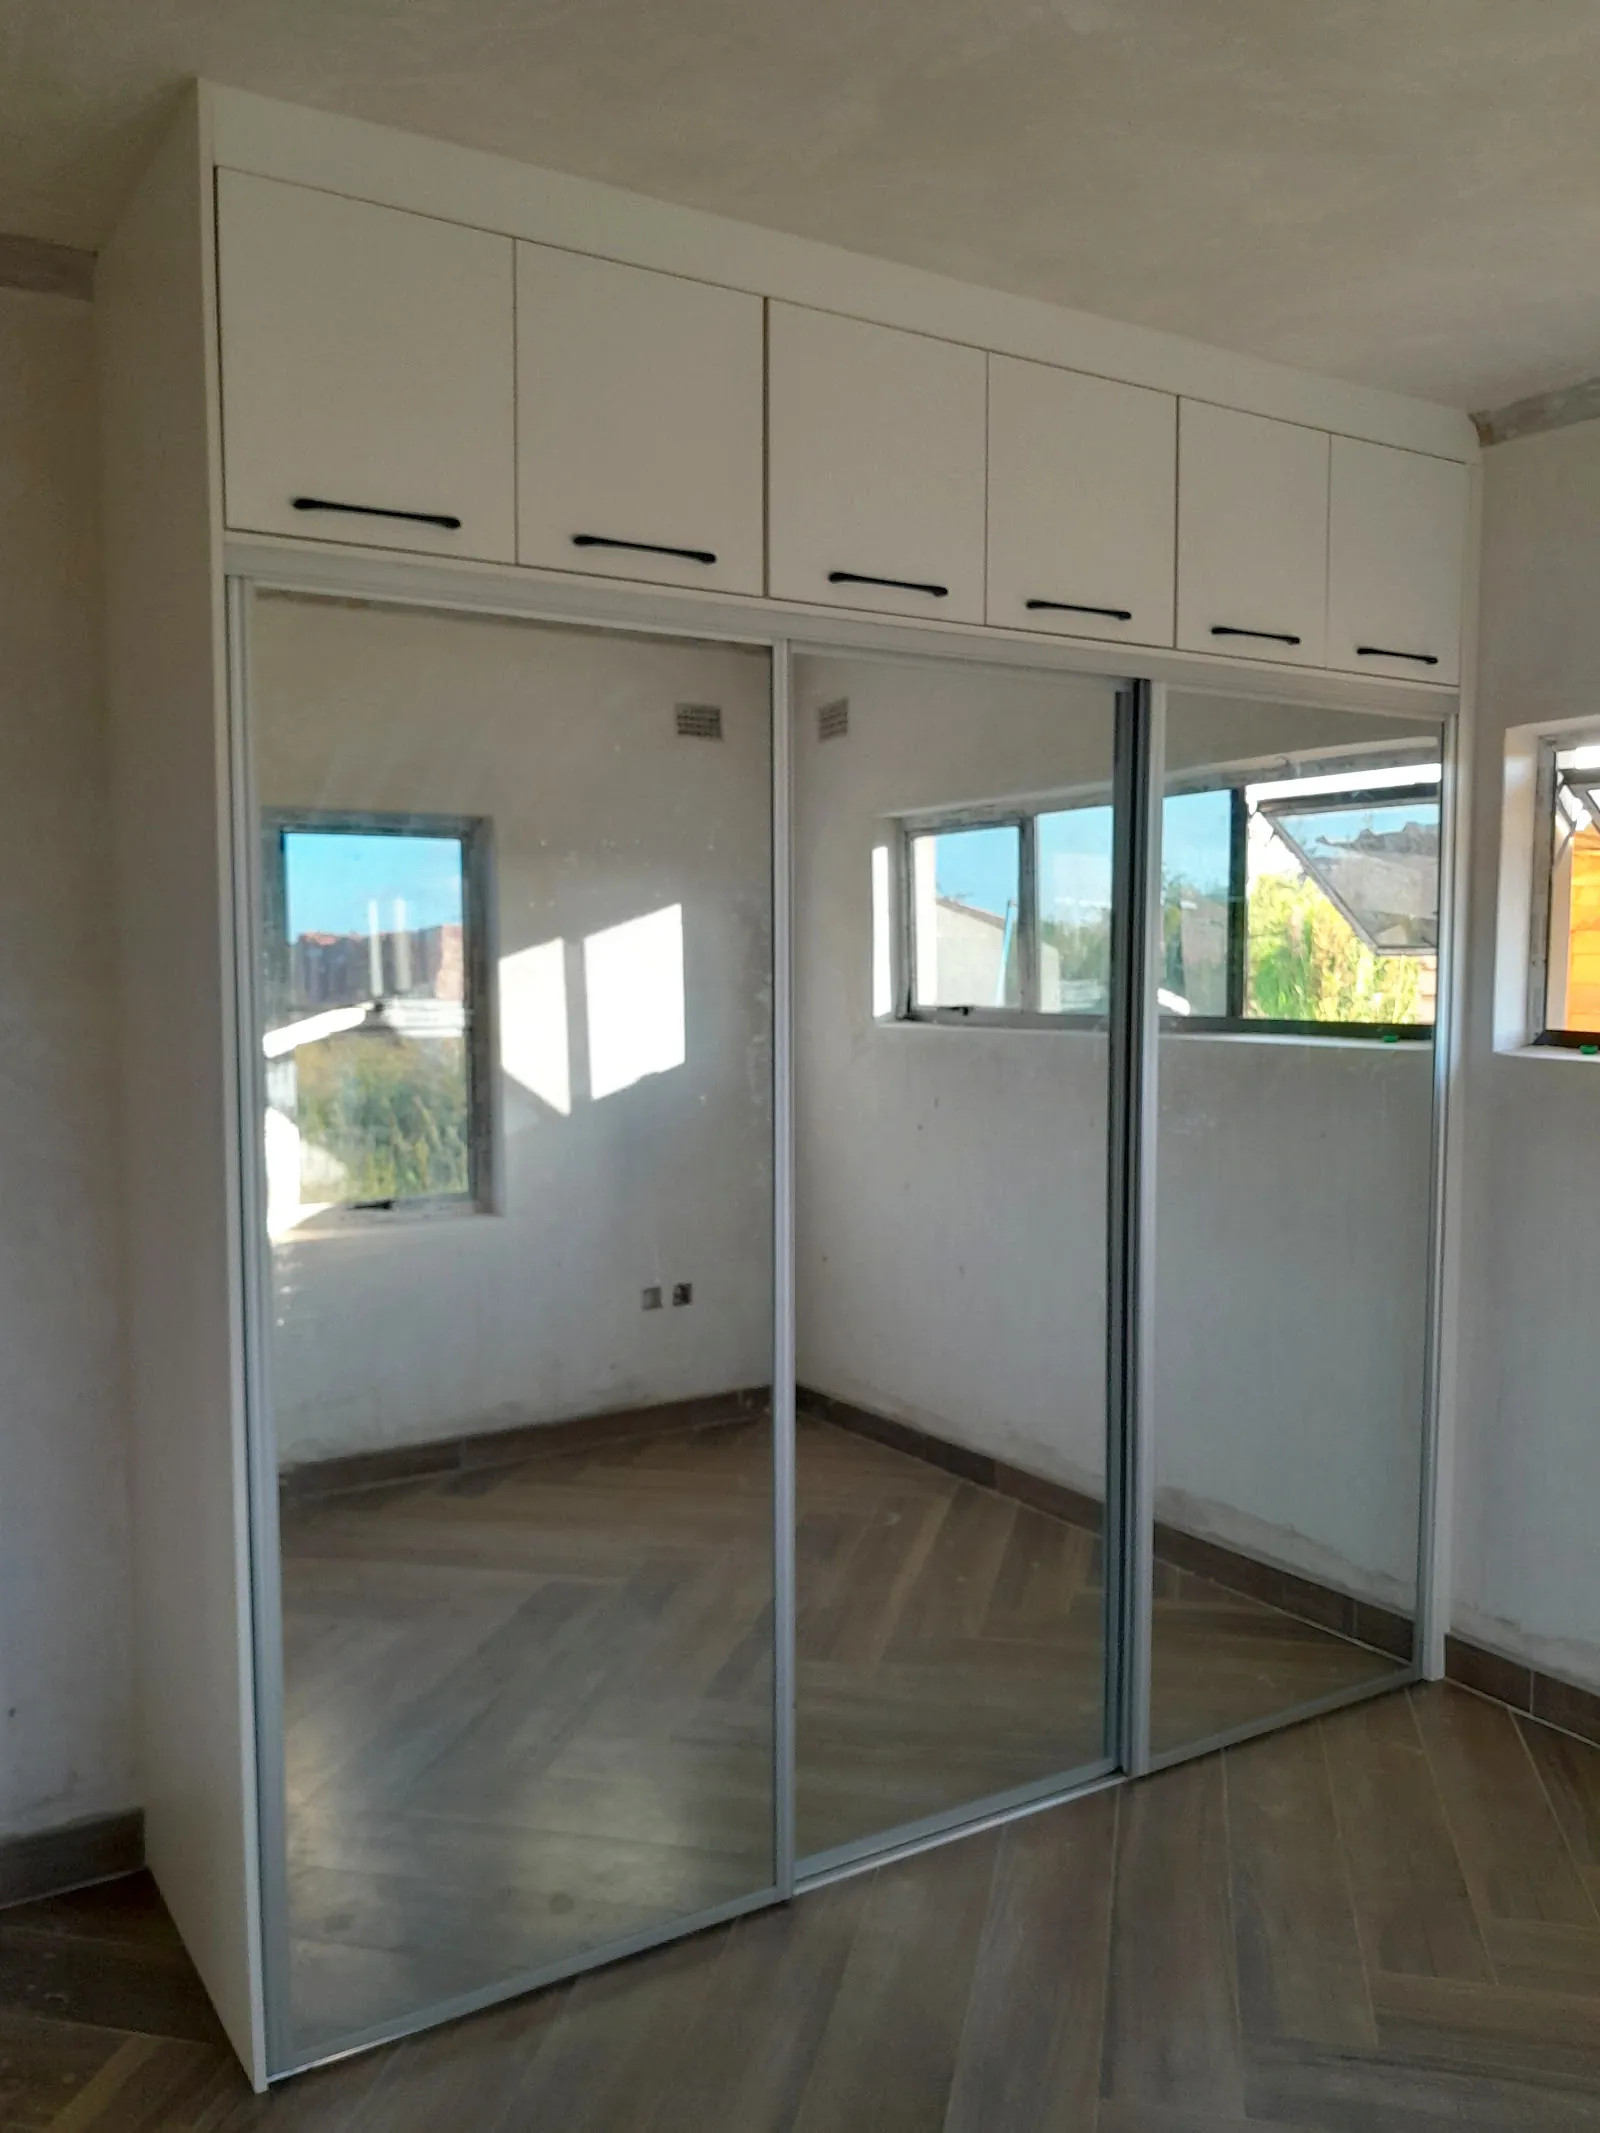
Mirror-front sliding wardrobes A three-door sliding wardrobe with mirror-faced doors and a row of top cupboards, photographed before the room was finished. View project
Wood L-desk with lit shelving
Desks
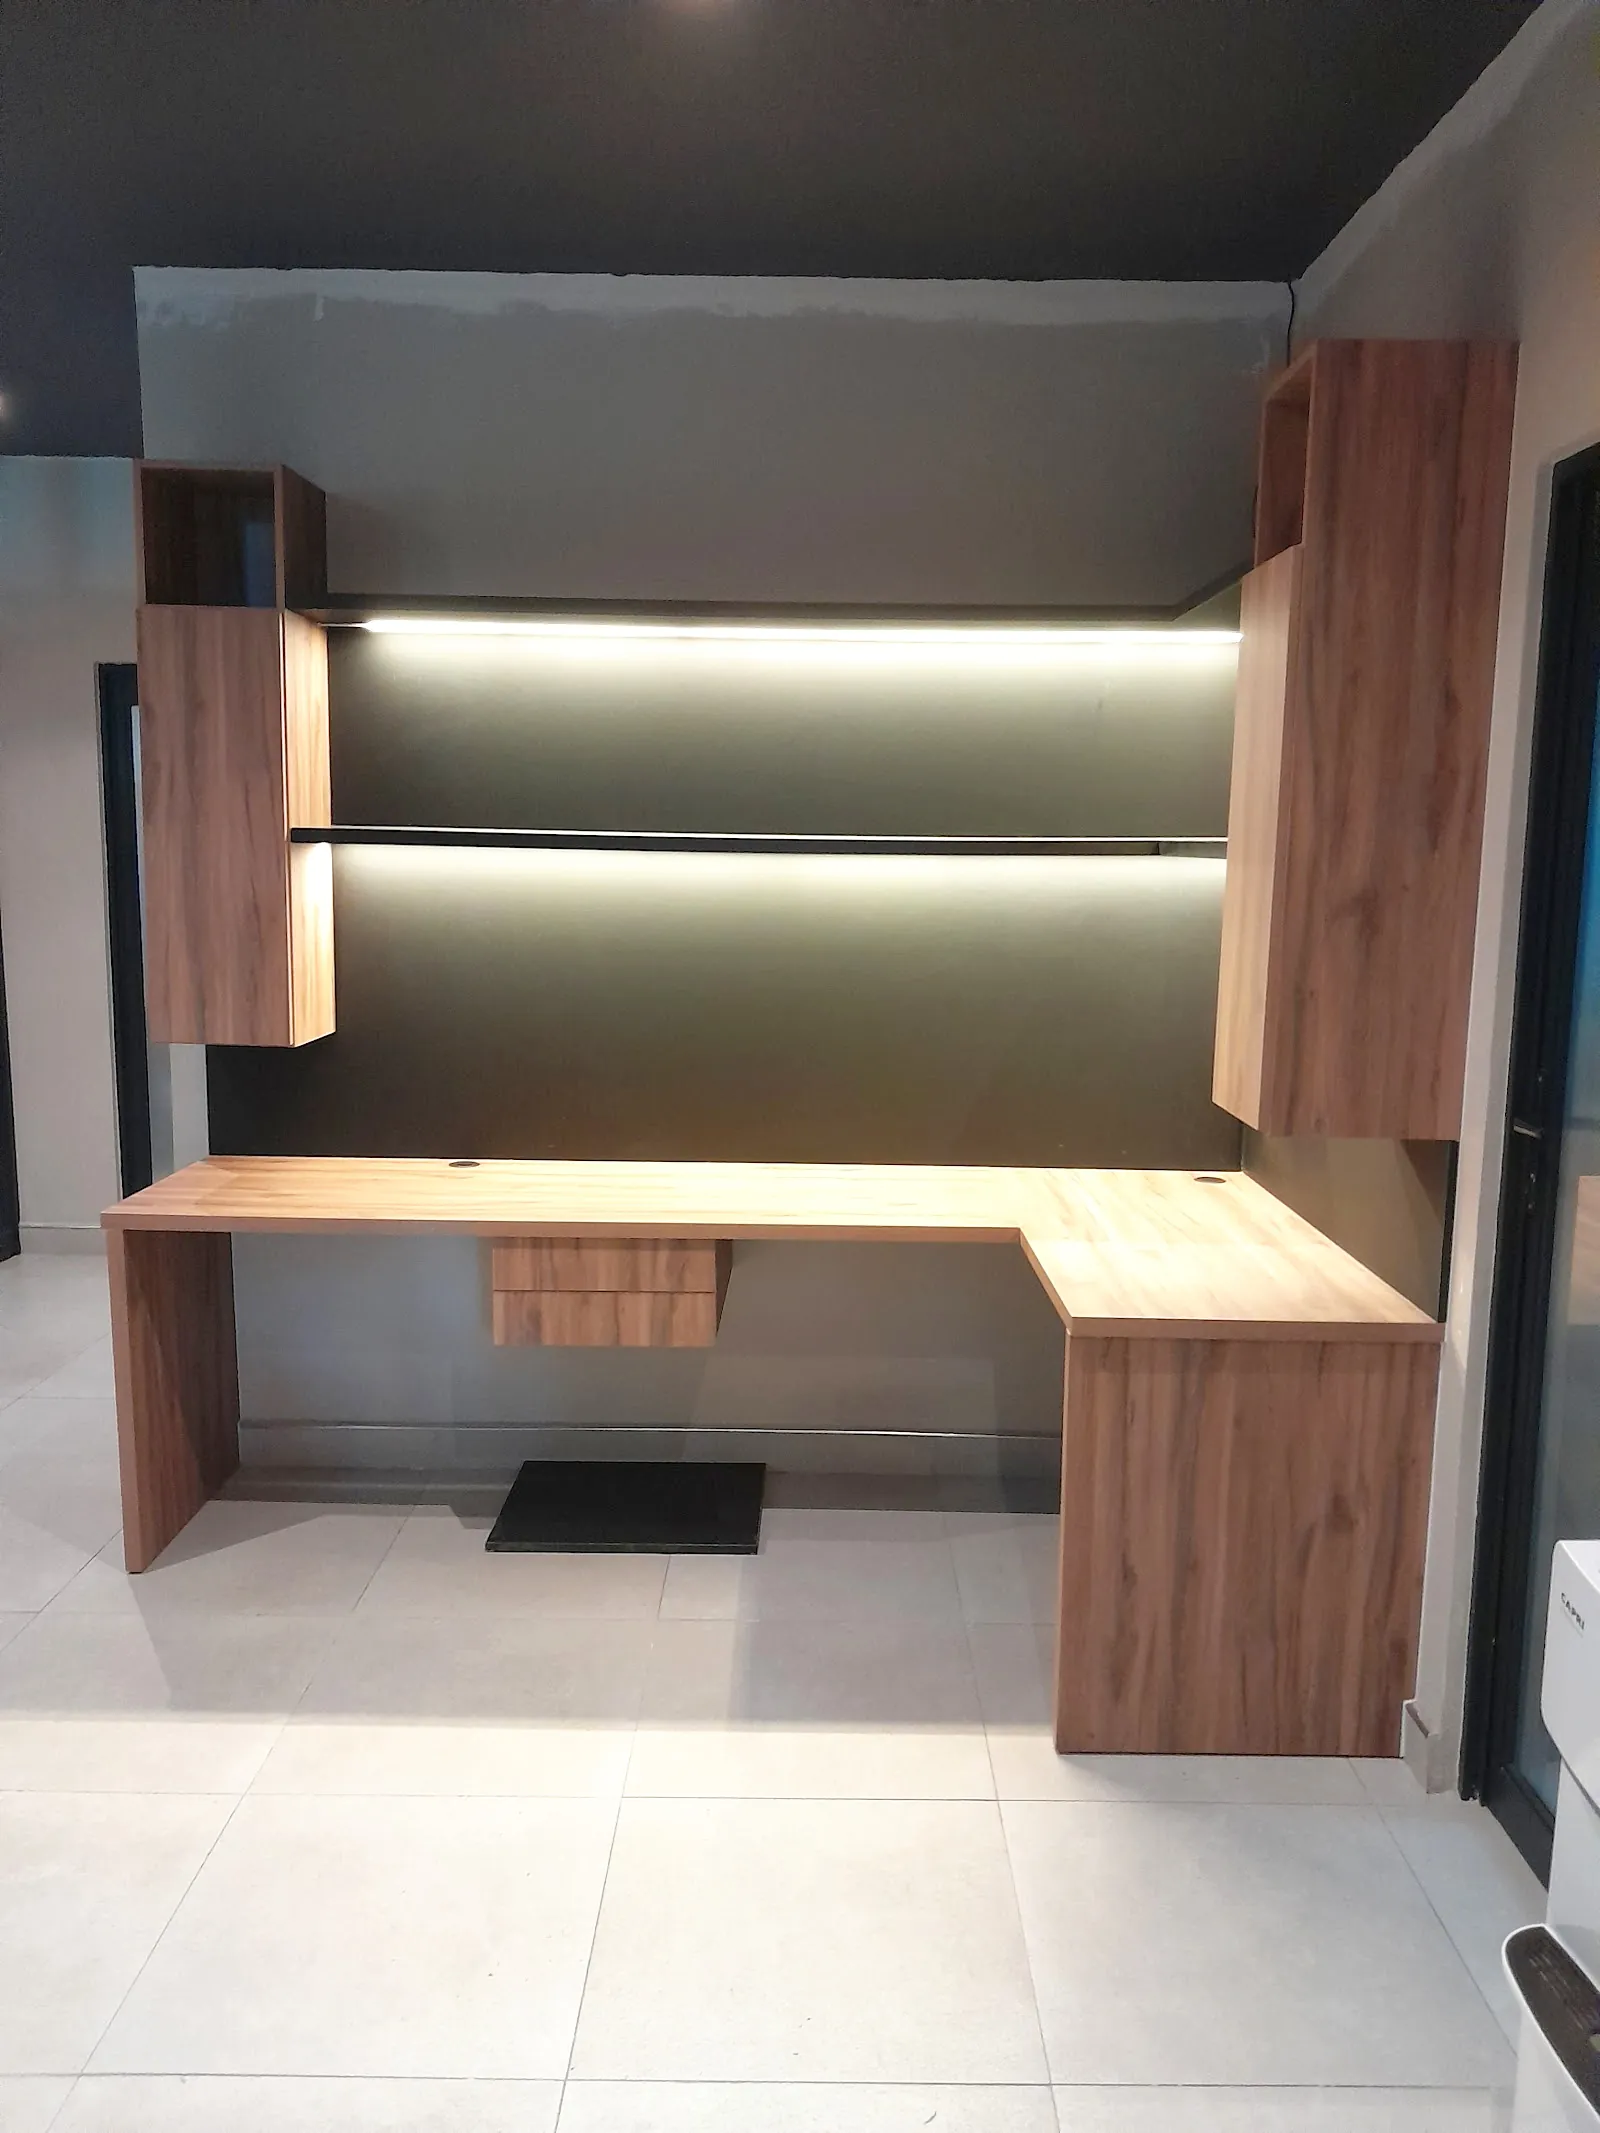
Wood L-desk with lit shelving An L-shaped desk with wall cabinets at each end and LED-lit shelves between them. View project
Grey handleless kitchen with a peninsula
Kitchens
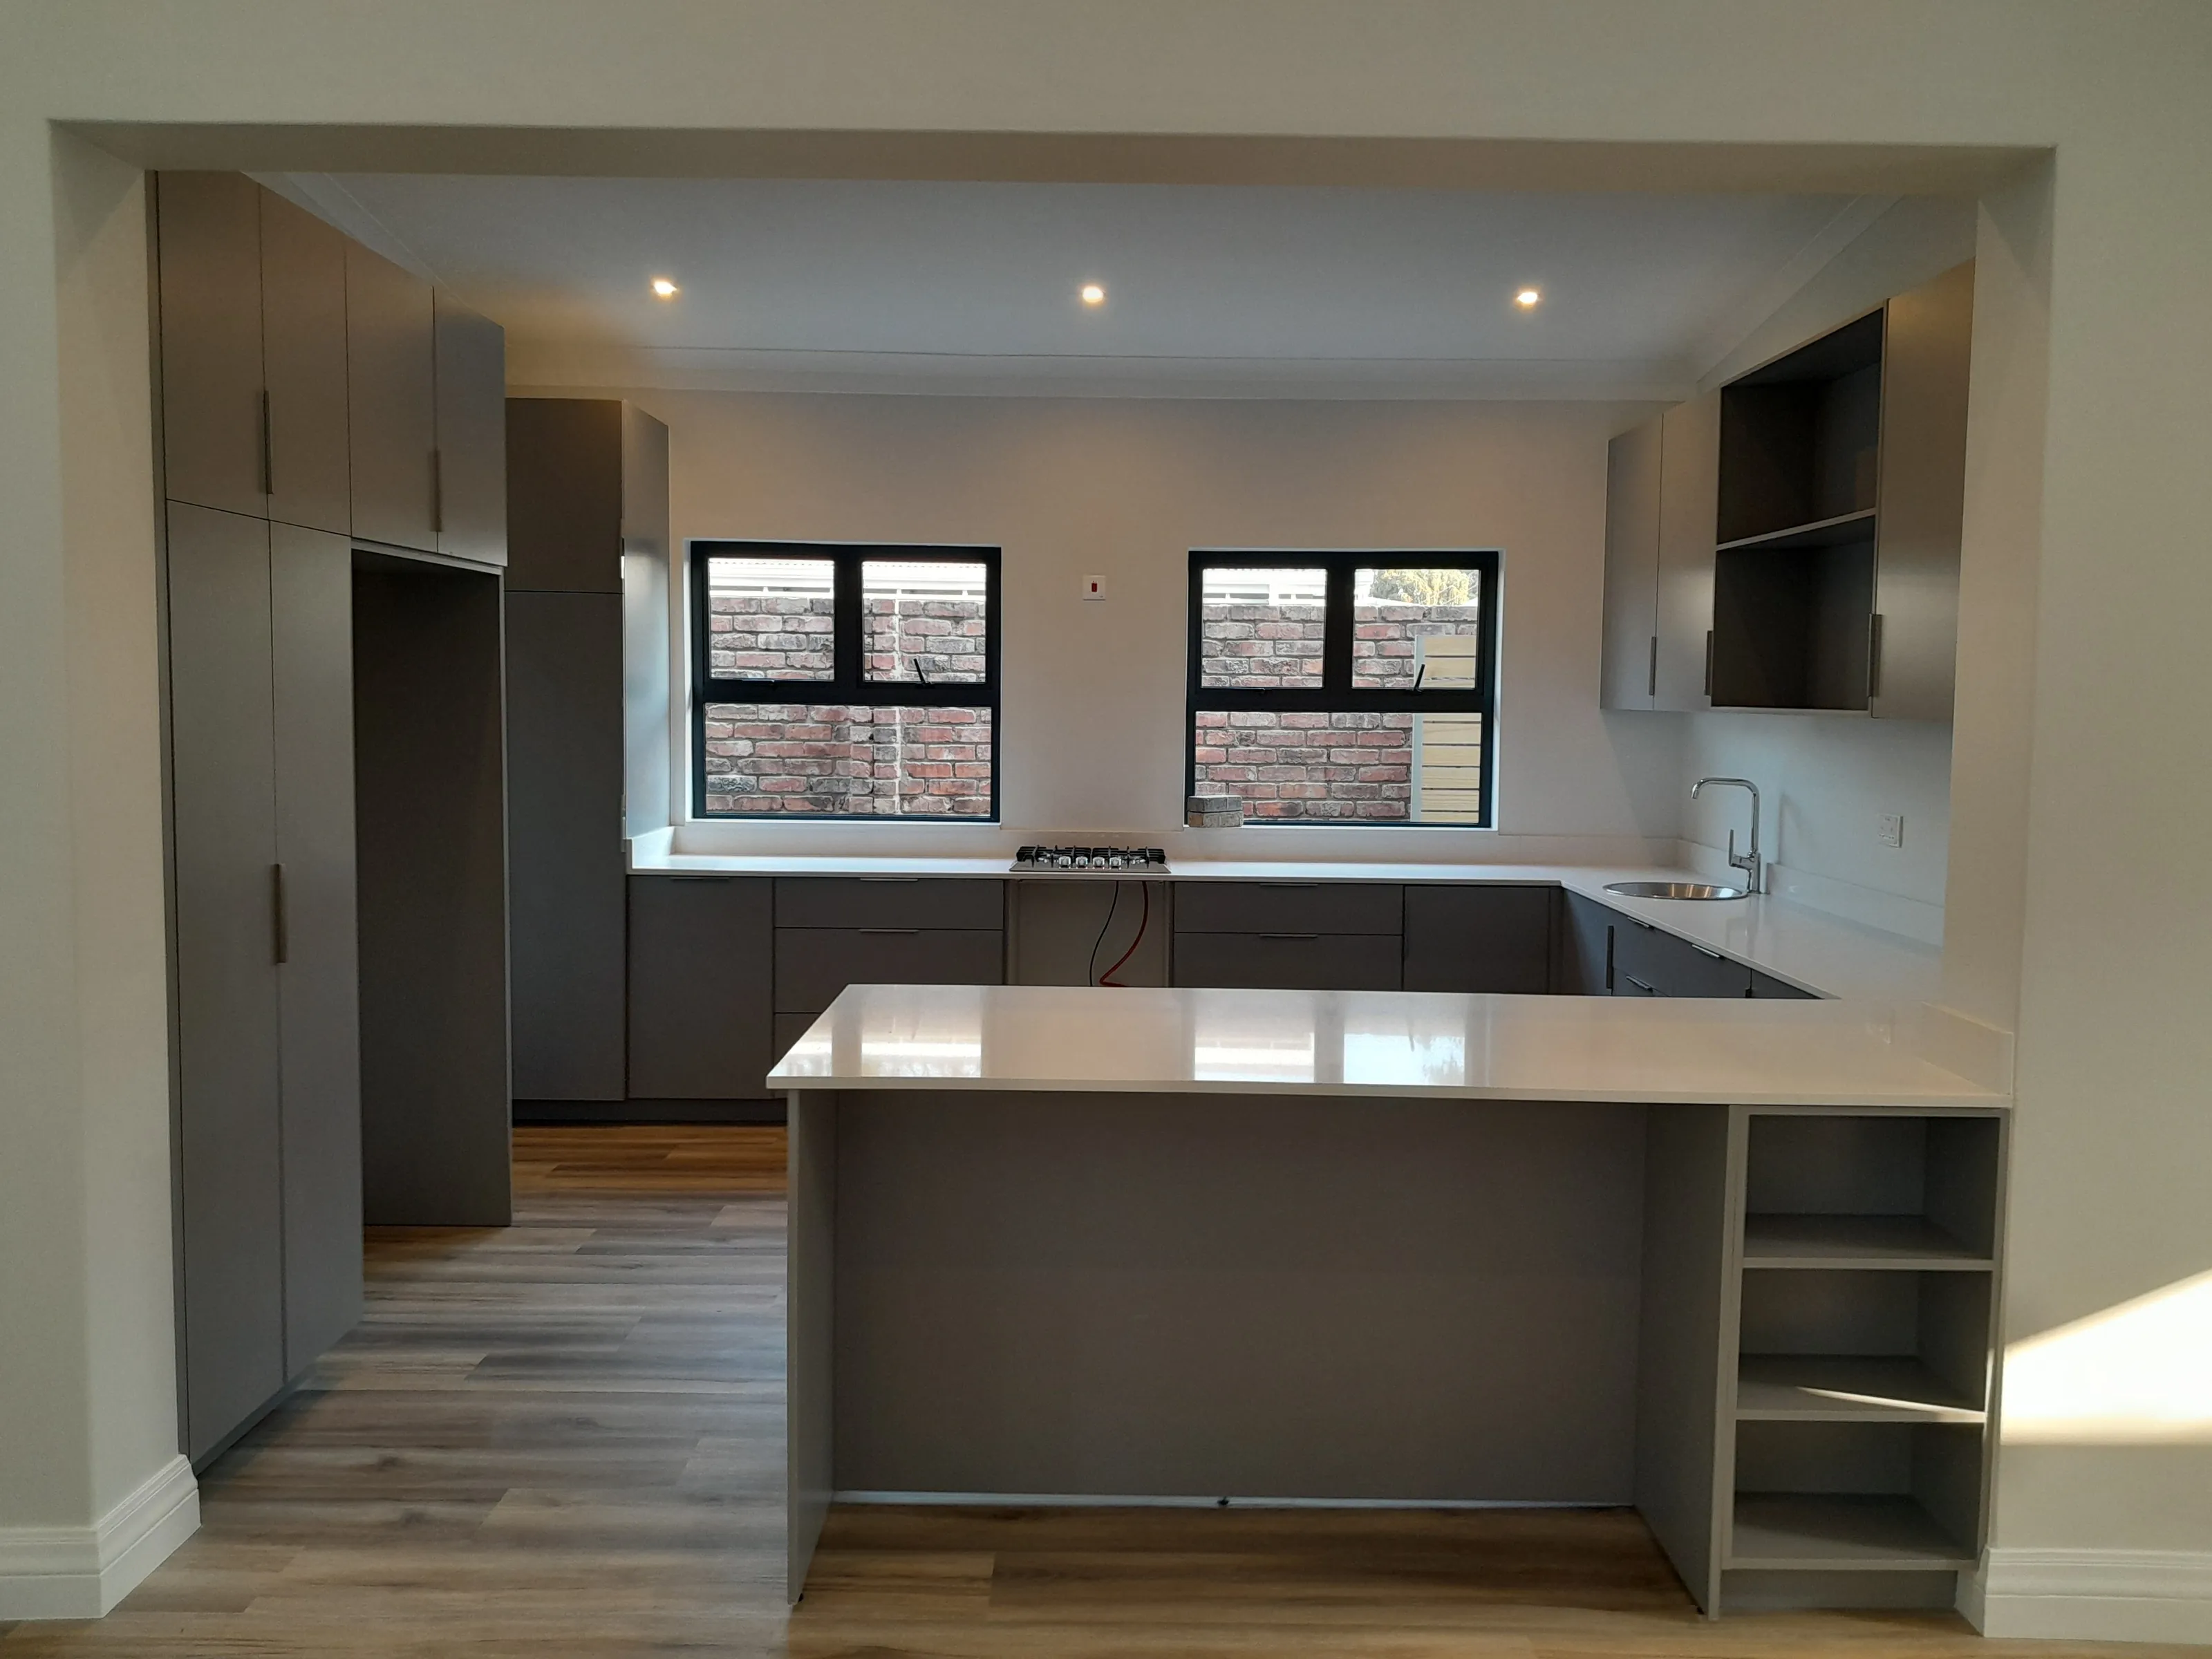
Grey handleless kitchen with a peninsula A grey U-shaped kitchen with flat doors, a peninsula with open end shelves, and tall units from floor to ceiling. View project
Fitted bedroom wardrobes
Wardrobes
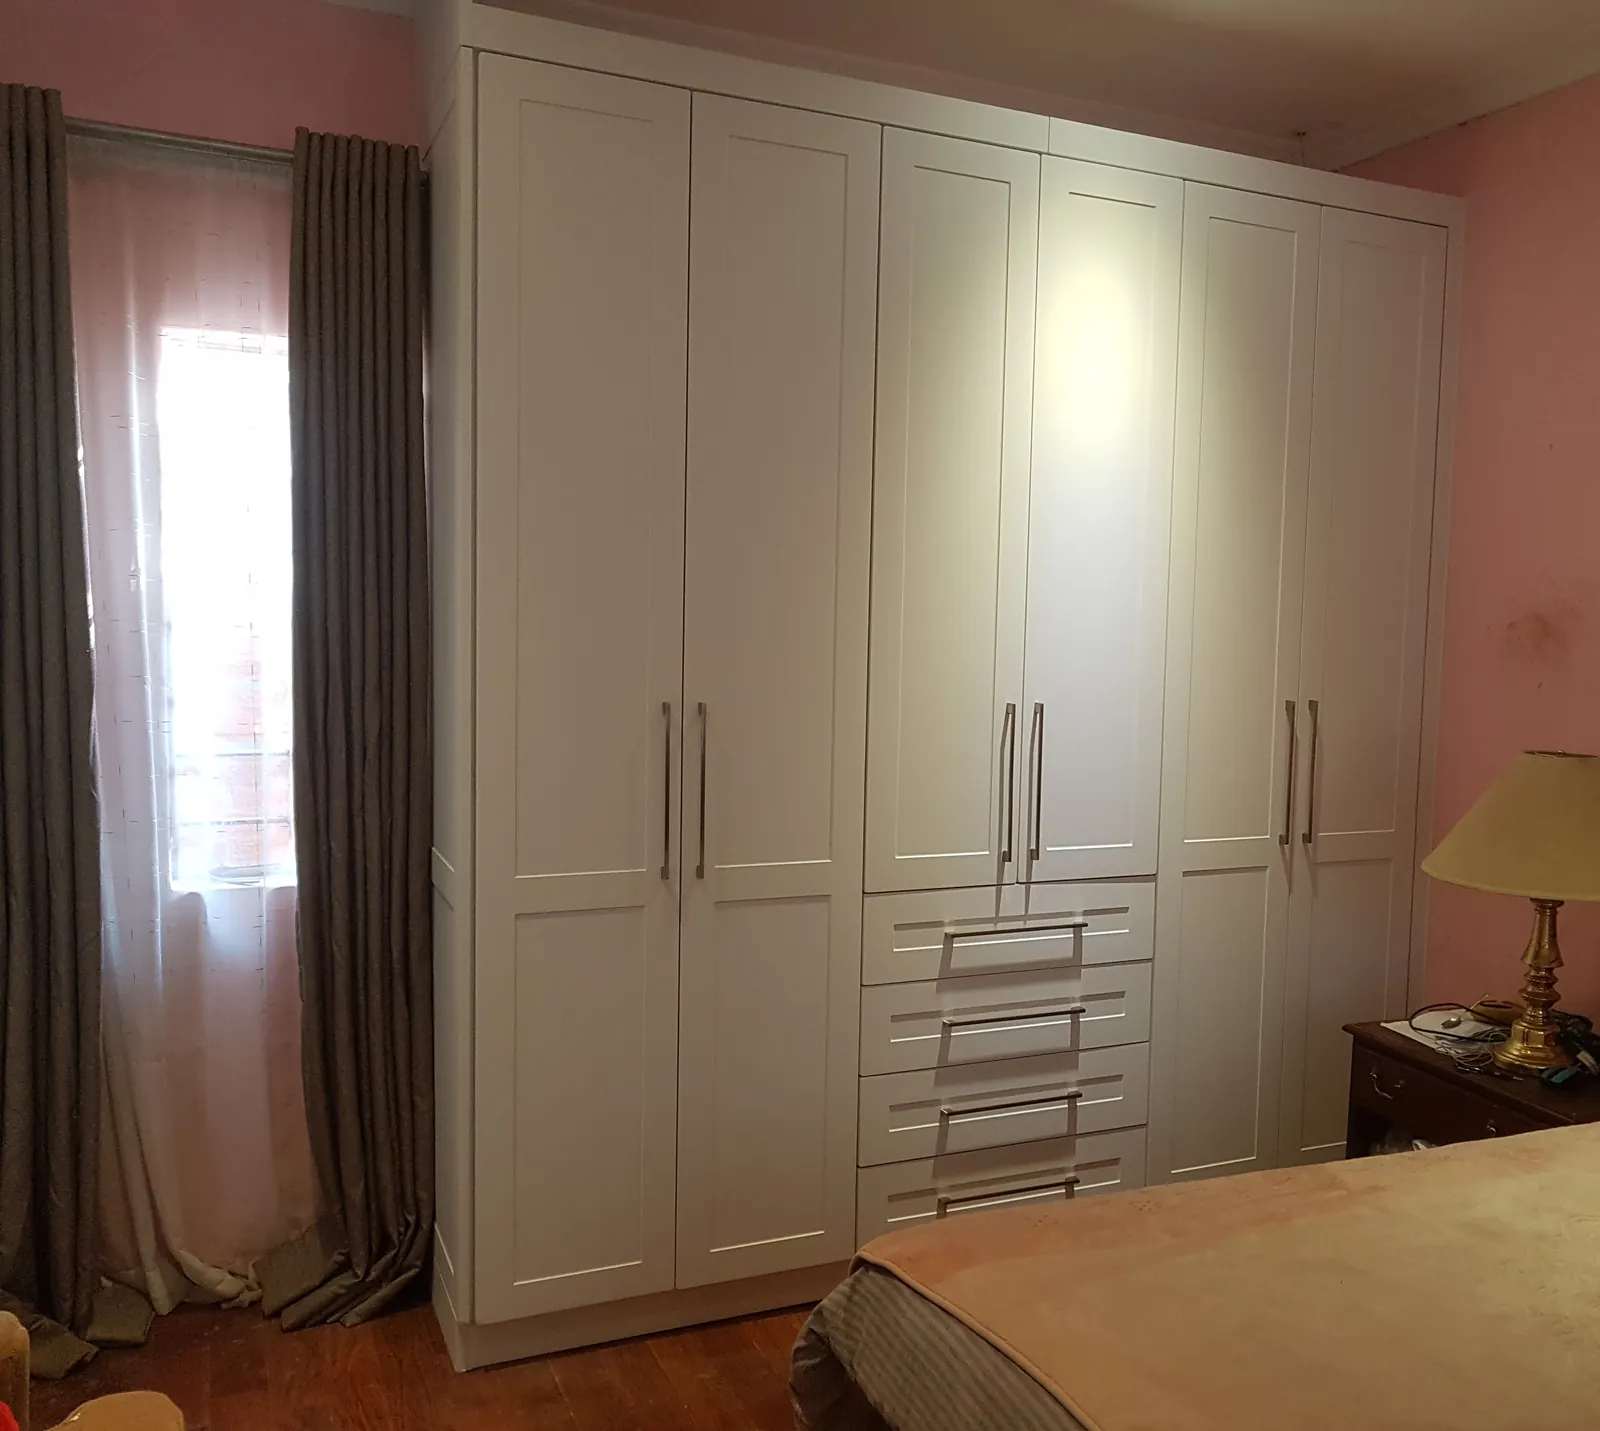
Fitted bedroom wardrobes Built-in wardrobes from several homes: white shaker, white handleless, light grey and dark wenge wood-effect, and a wardrobe carcase before its doors went on. View project

Have a project in mind?

Want something like these?

Send a photo of your room and a rough idea. We send a written, itemised quote within two business days.

WhatsApp us 

See something you like?

Send a photo of your room and the project you liked. We will tell you how we would approach it.

WhatsApp us