
Our work
Slatted wall with hidden storage
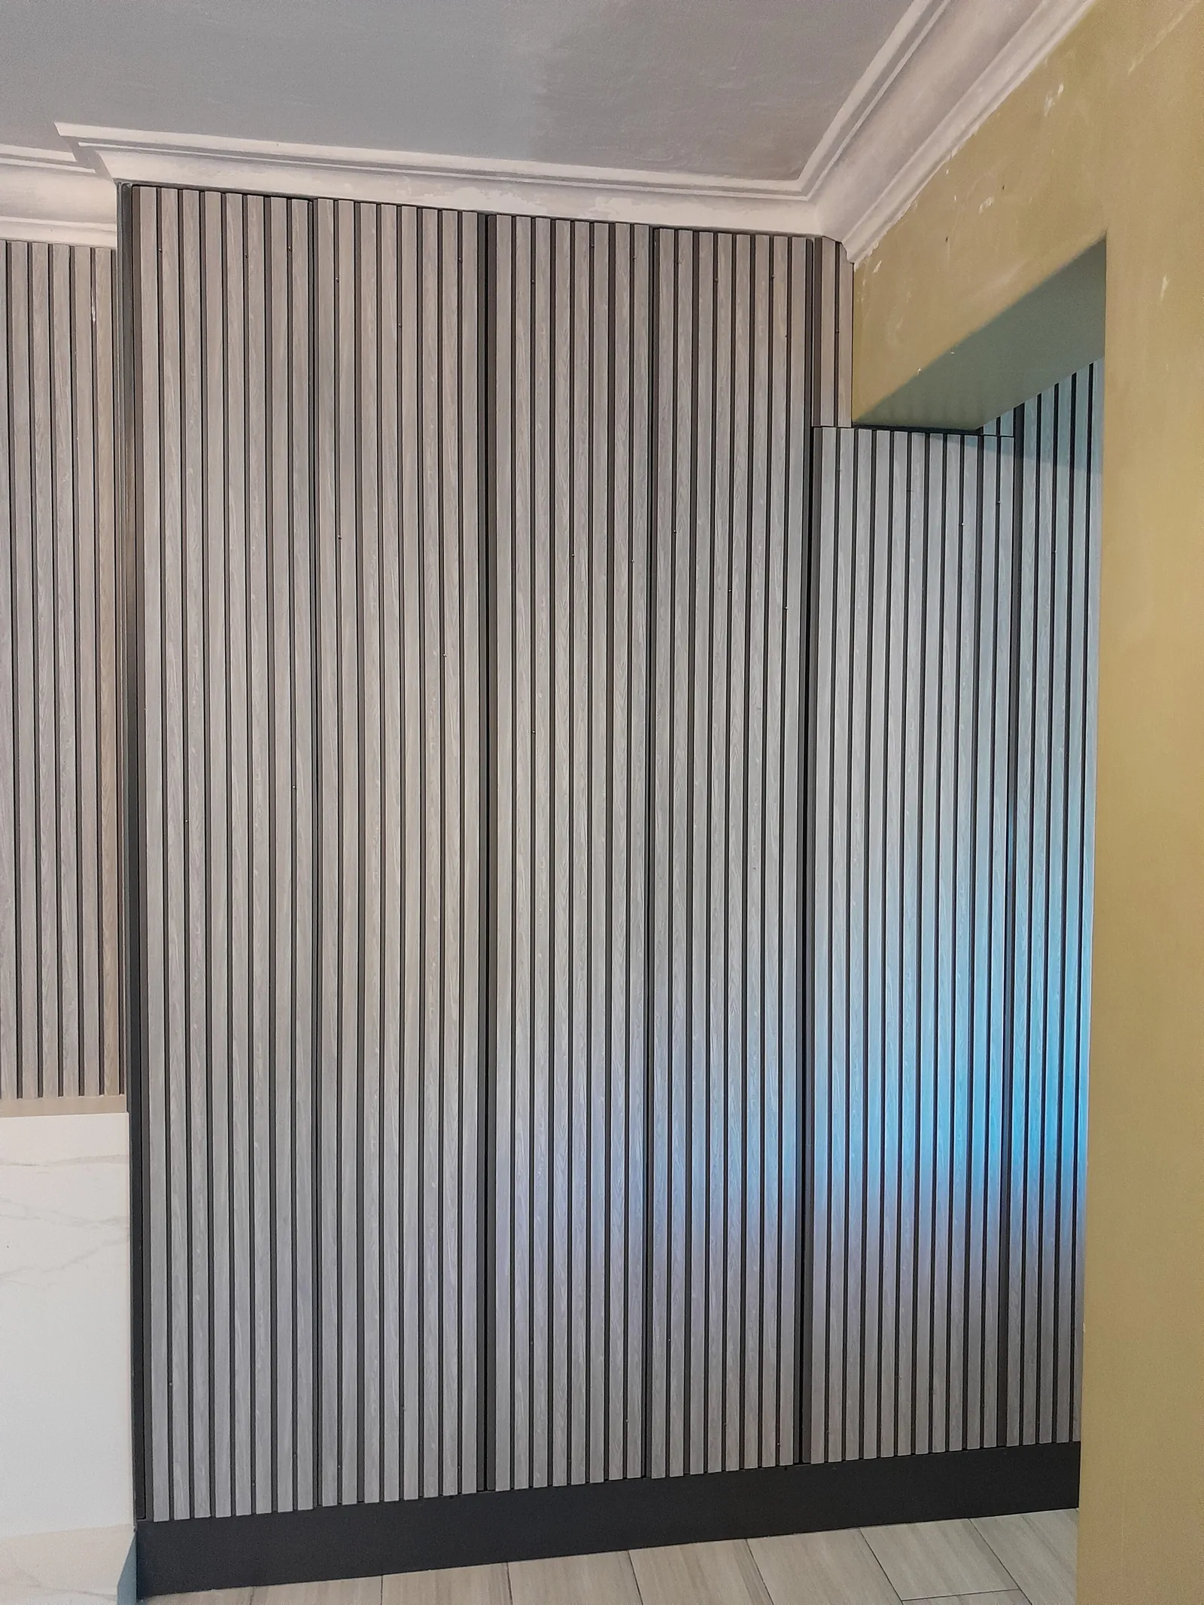
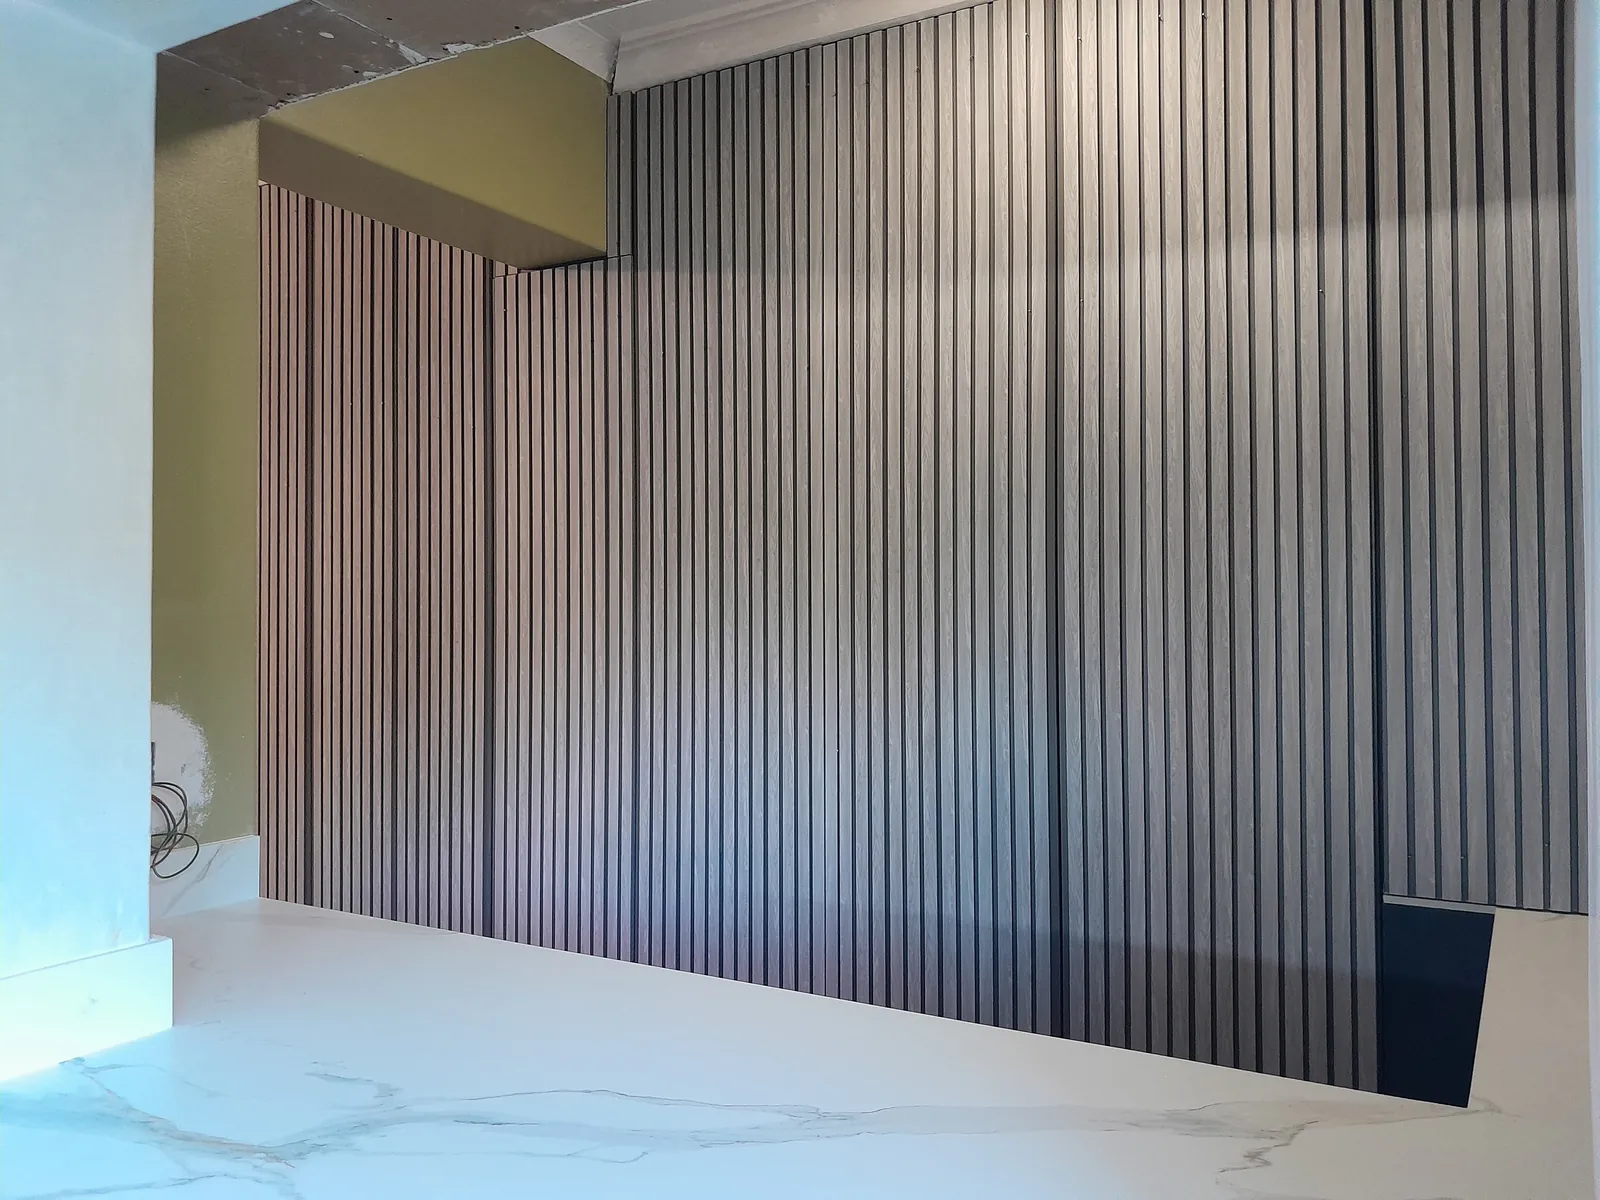
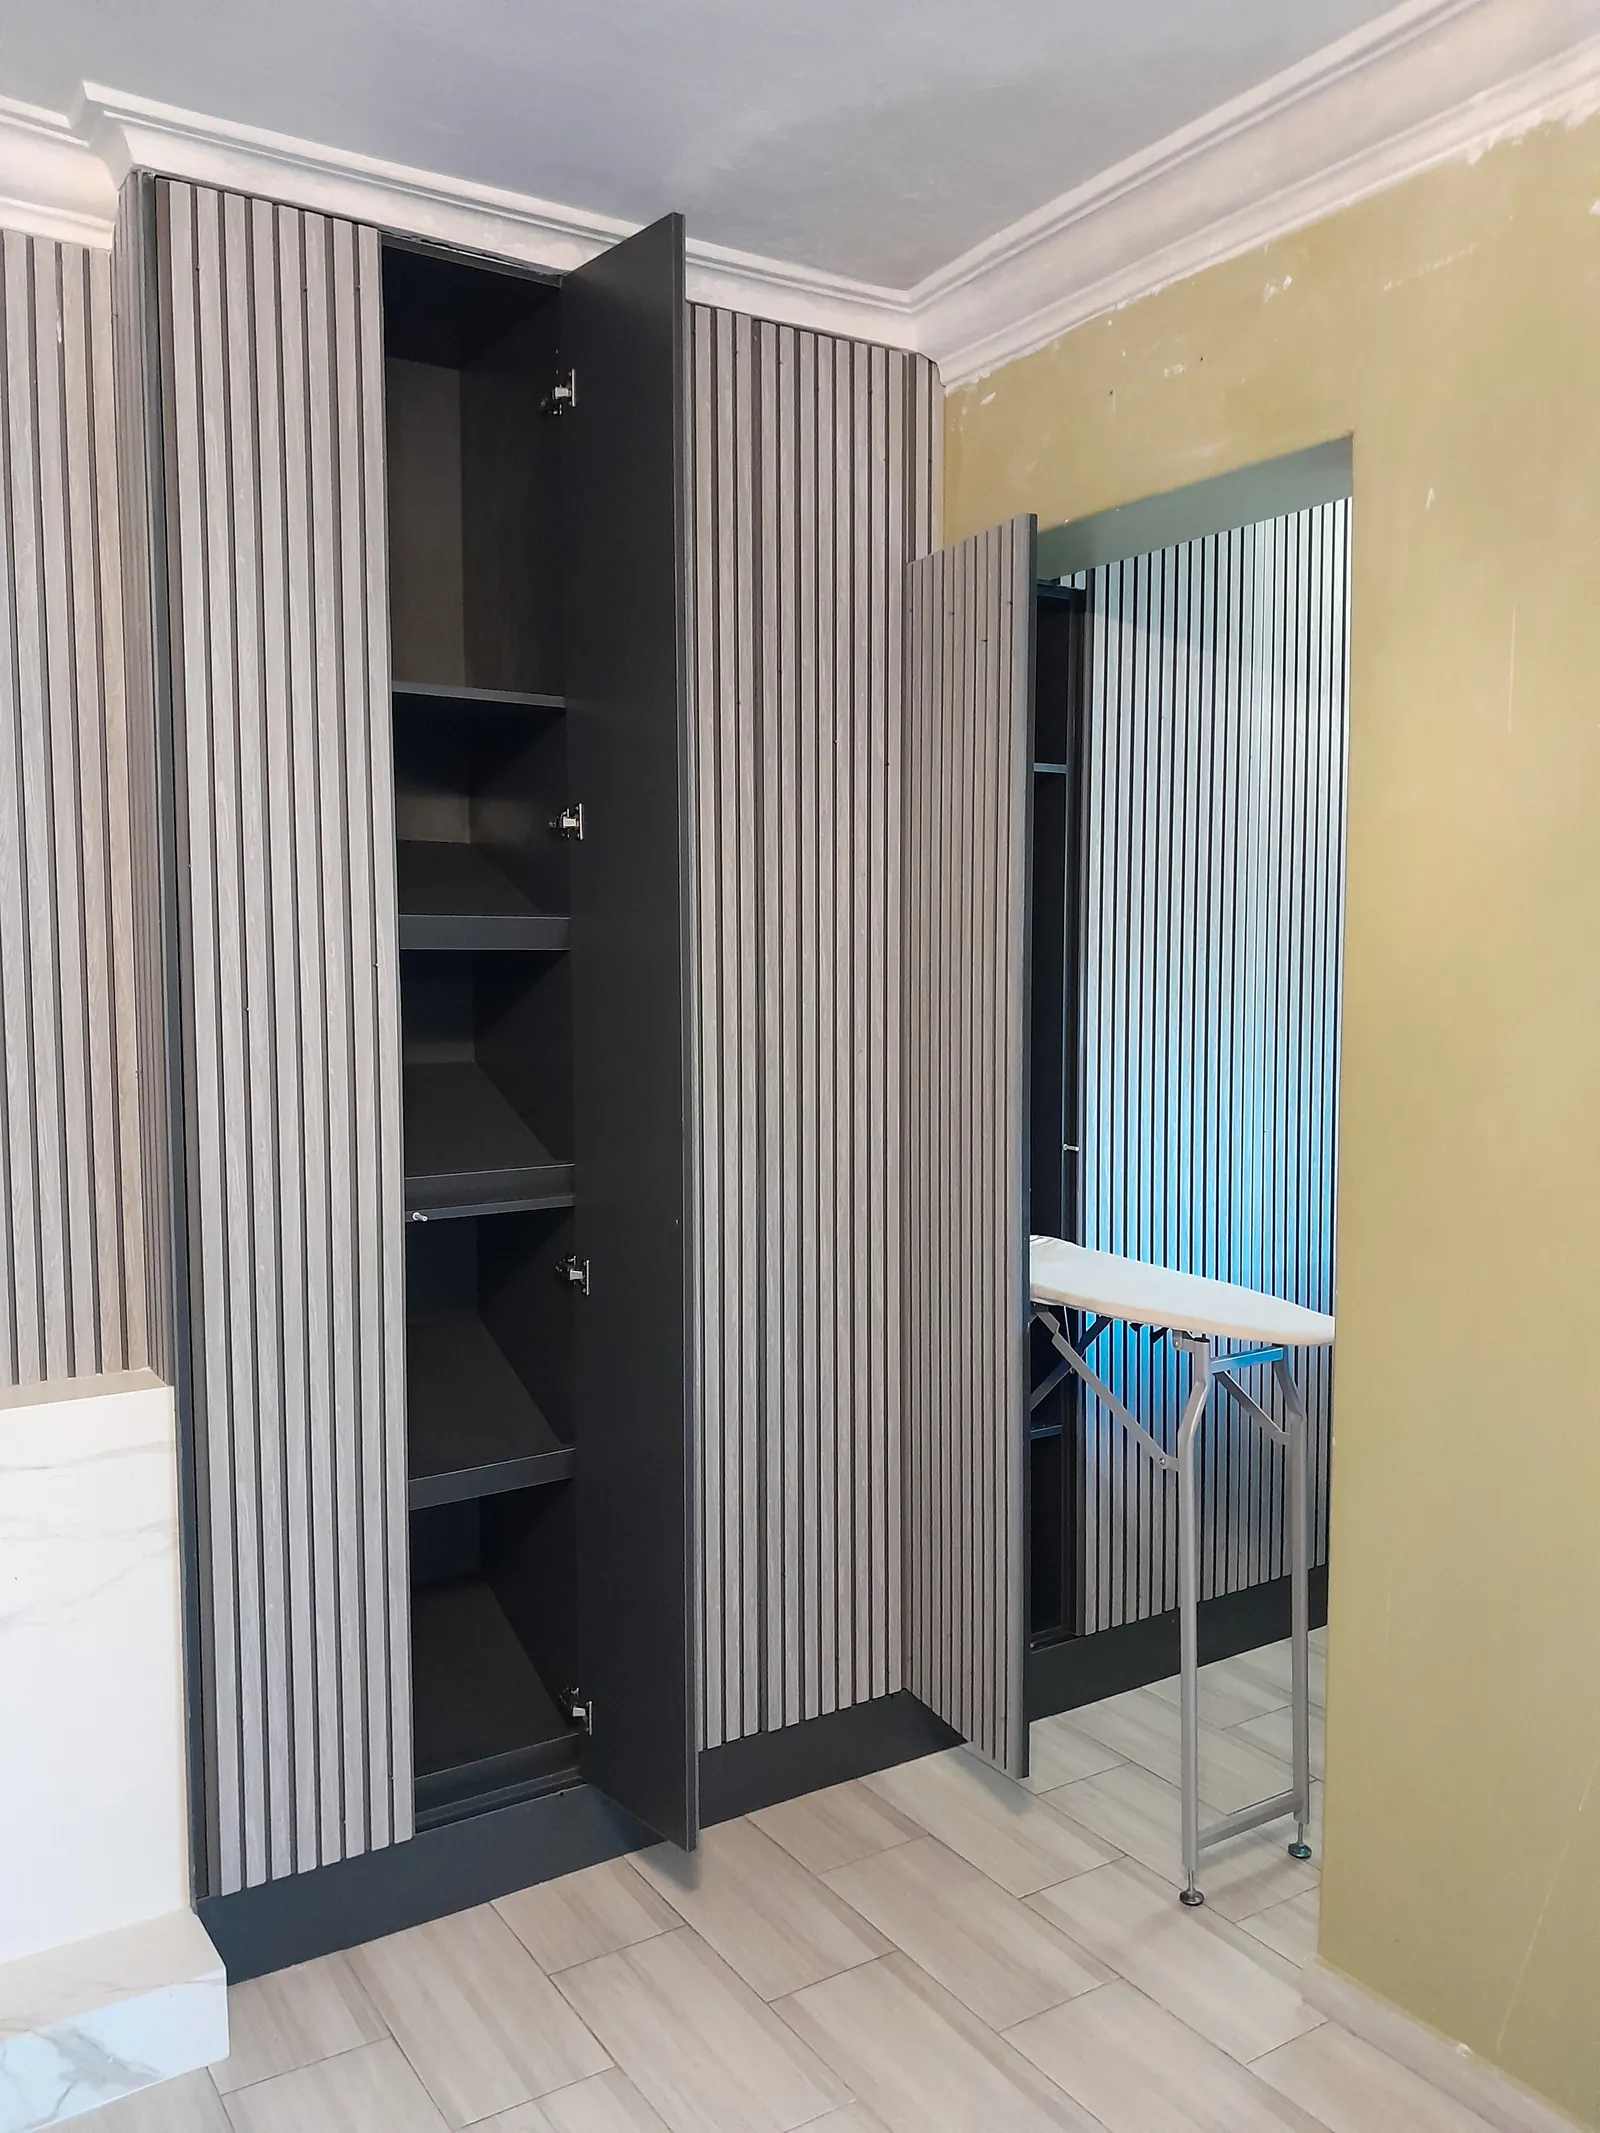
A full-height slatted wall with flush doors in it. Open them and there are shelves behind.
The room
The room.
A room with a marble-look floor, a cornice and an olive-green wall, photographed before it was furnished.
What we built
What we built.
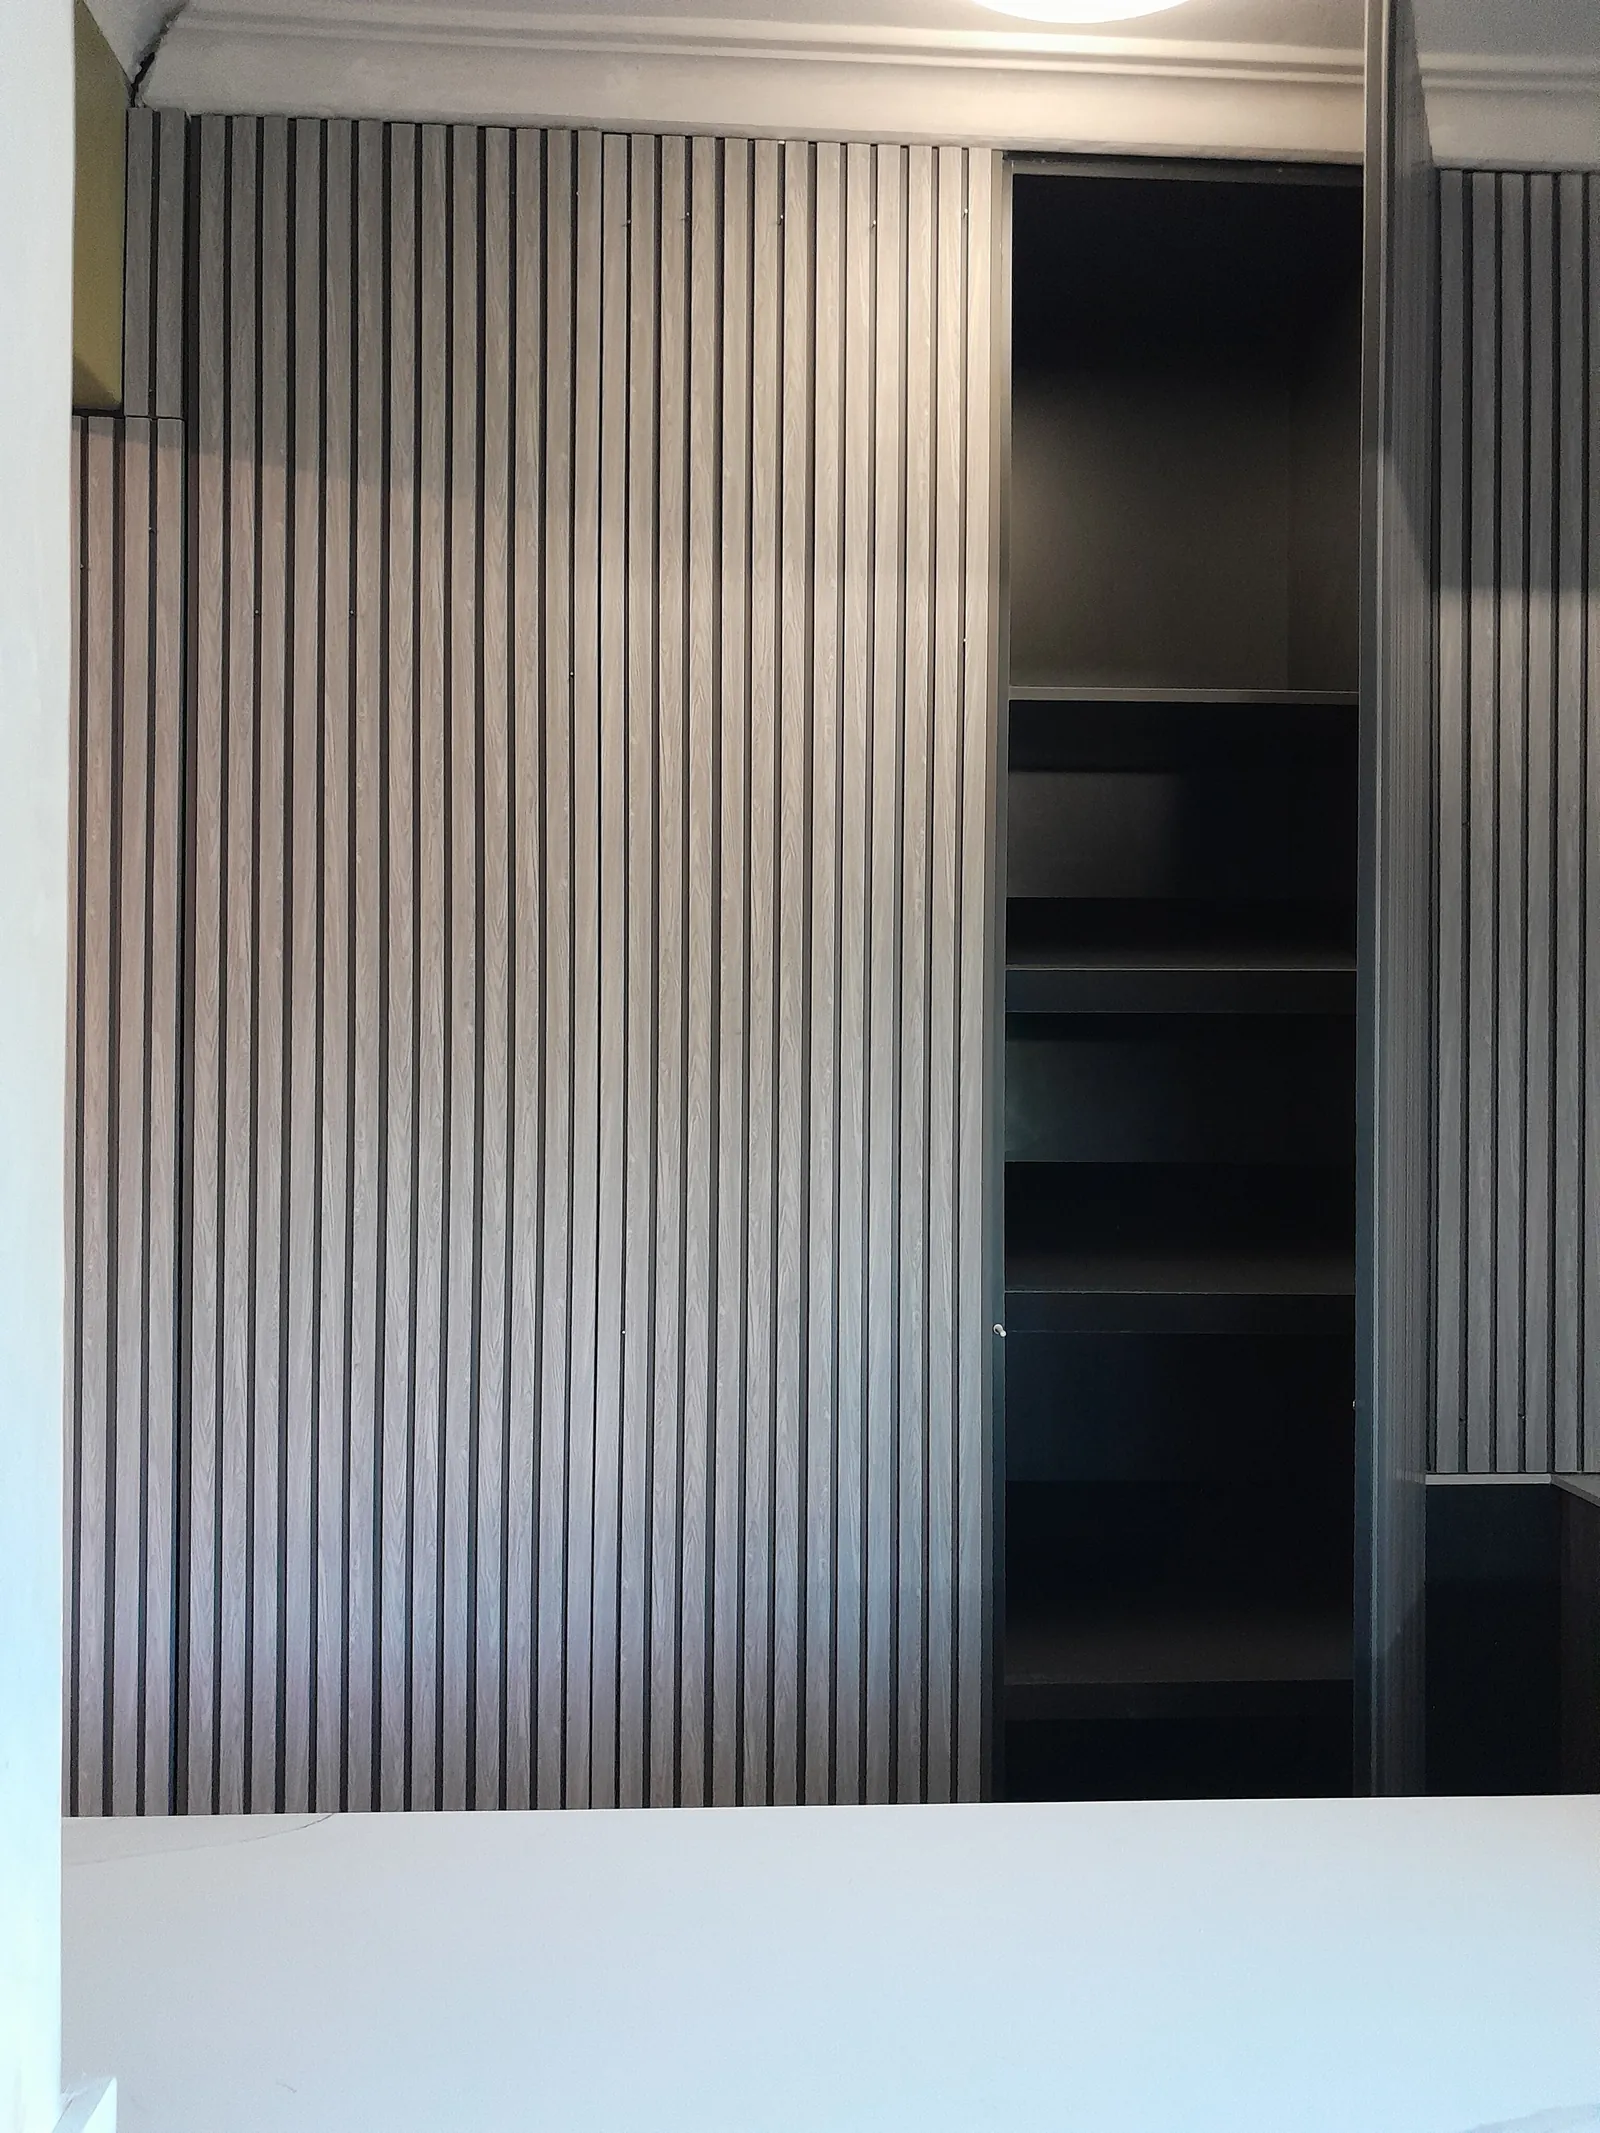
Vertical slats cover the wall from the skirting to the cornice. Some of the slatted panels are doors with no handles, so they disappear into the wall when closed. Behind them are dark cupboards with adjustable shelves.
Quick facts
Quick facts.
- Project type
- Built-in storage
- Year
- 2026
- Scope
- One slatted feature wall with built-in storage behind it.
- Services used
- Furniture design · Cabinet installation
- Products
- Built-in cupboards & wardrobes
Materials and finish names for this project are noted only where they are visible in the photos or have been confirmed by the client.
In the photos
Details you can see.
- Slats from floor to cornice
- Doors with no visible handles
- Shelved cupboards behind the slats
- Dark cupboard interiors
Gallery
Gallery.
What the photos show: the room finished, build details, and how cabinetry meets walls, floors and ceilings.
3 of 3
See our built-in desks and storage.
Storage nobody sees?
Send a photo of the wall. We will tell you what could hide behind it.