
Our work
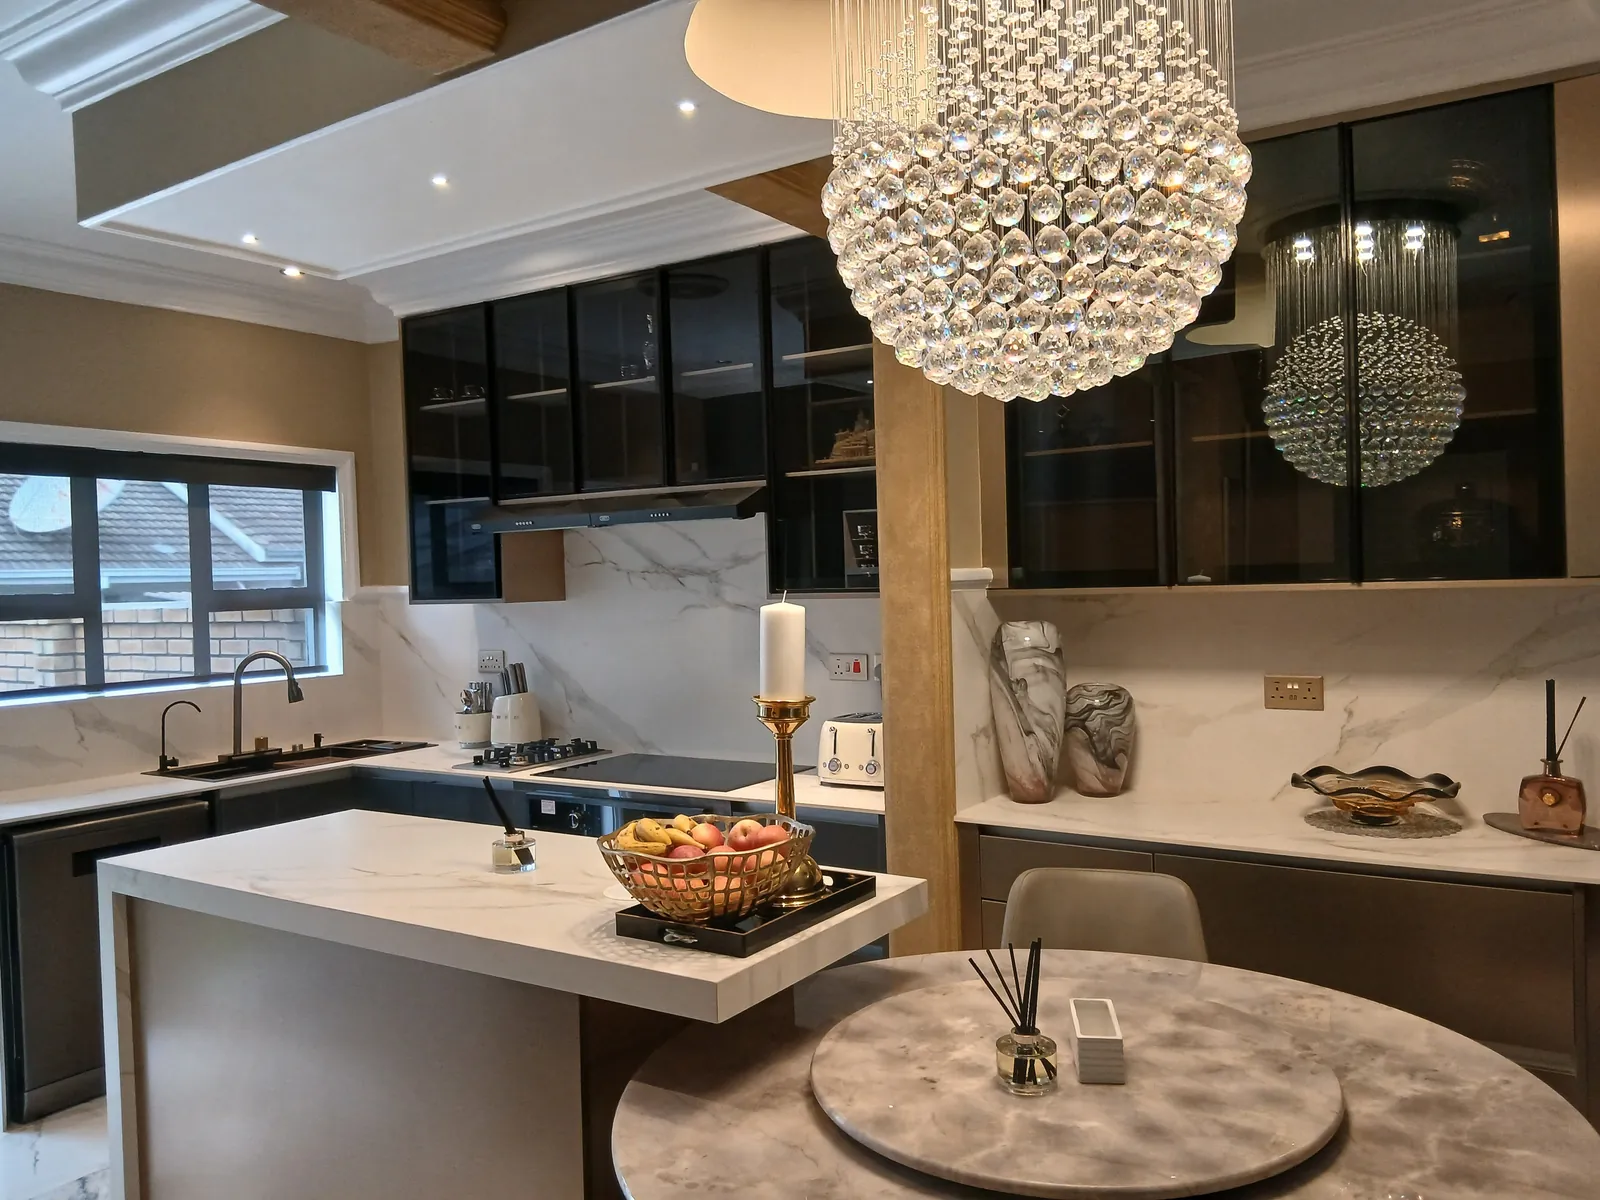
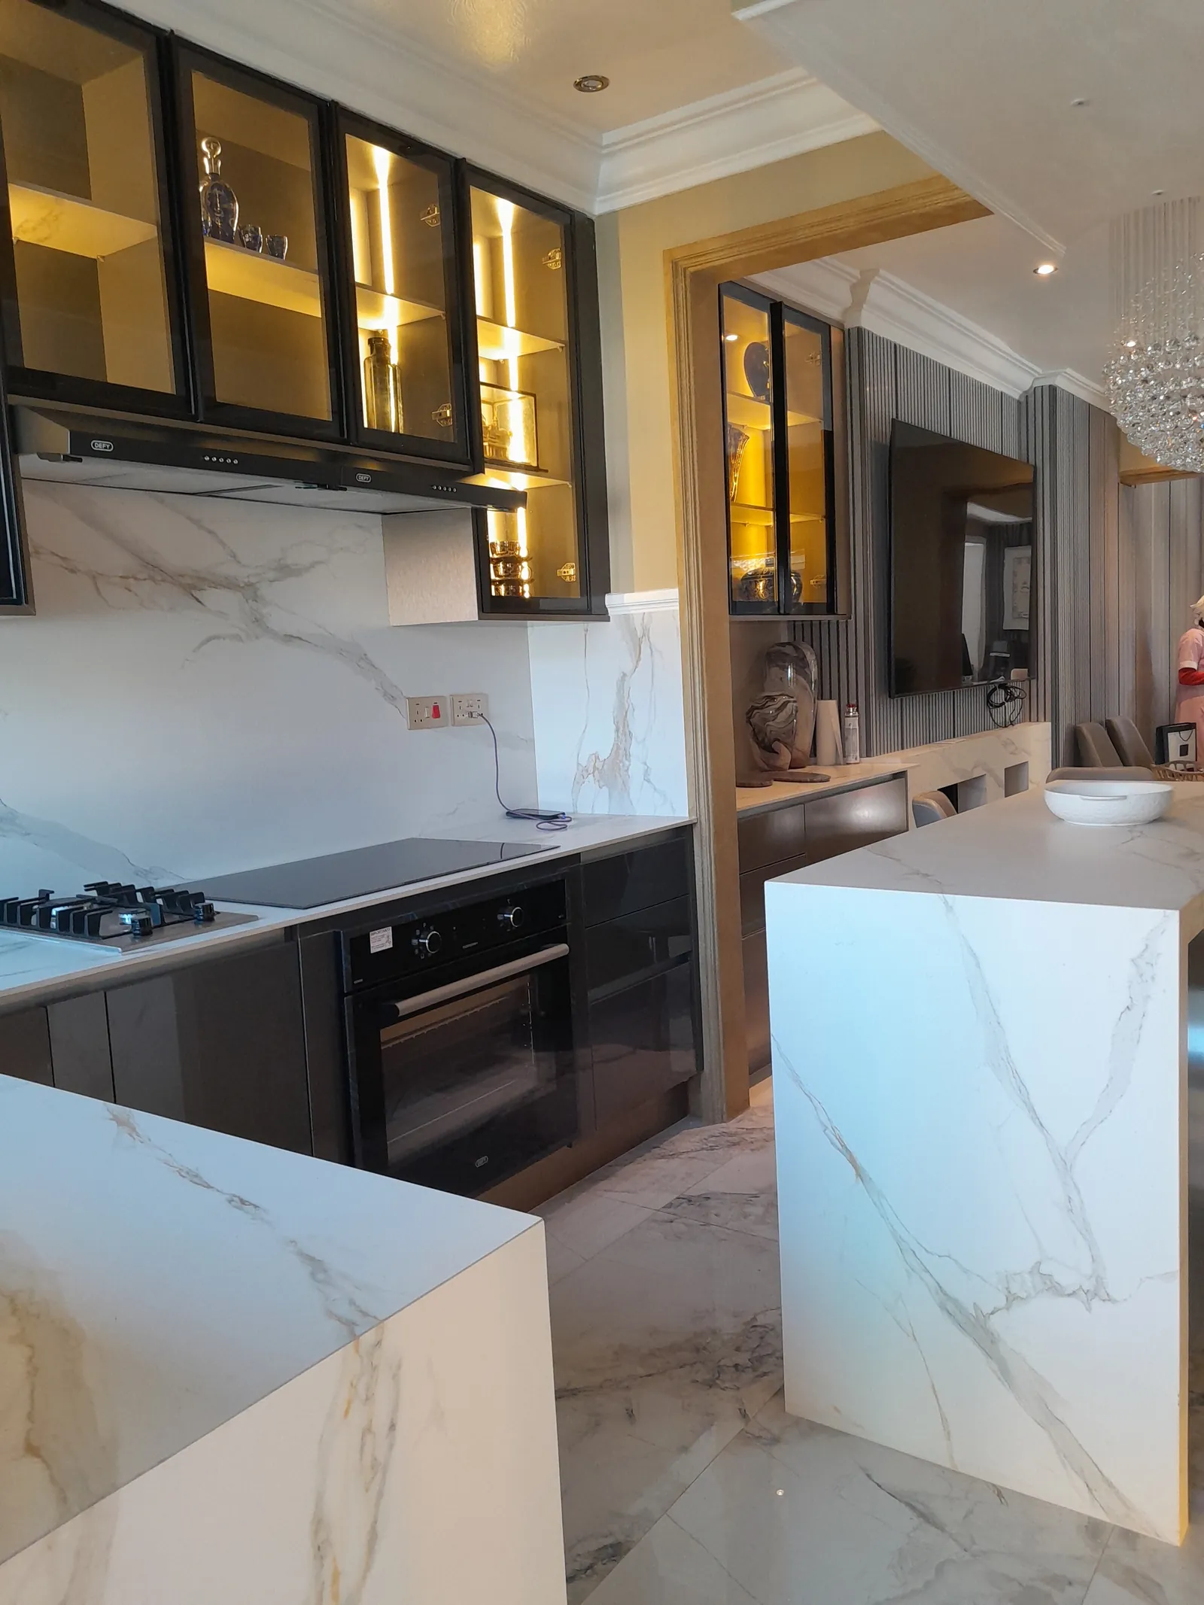
Dark kitchen with lit glass wall units
Dark base units and black-framed glass wall cabinets lit from inside, a marble-look island that drops to the floor, and joinery through the dining and lounge.
Quick facts
Quick facts.
- Project type
- Kitchens
- Year
- 2026
- Scope
- Kitchen and island, a wall unit with a built-in aquarium, and a slatted TV wall in the open-plan lounge.
- Services used
- Furniture design · Cabinet installation
- Products
- Fitted kitchens
Materials and finish names for this project are noted only where they are visible in the photos or have been confirmed by the client.
The room
The room.
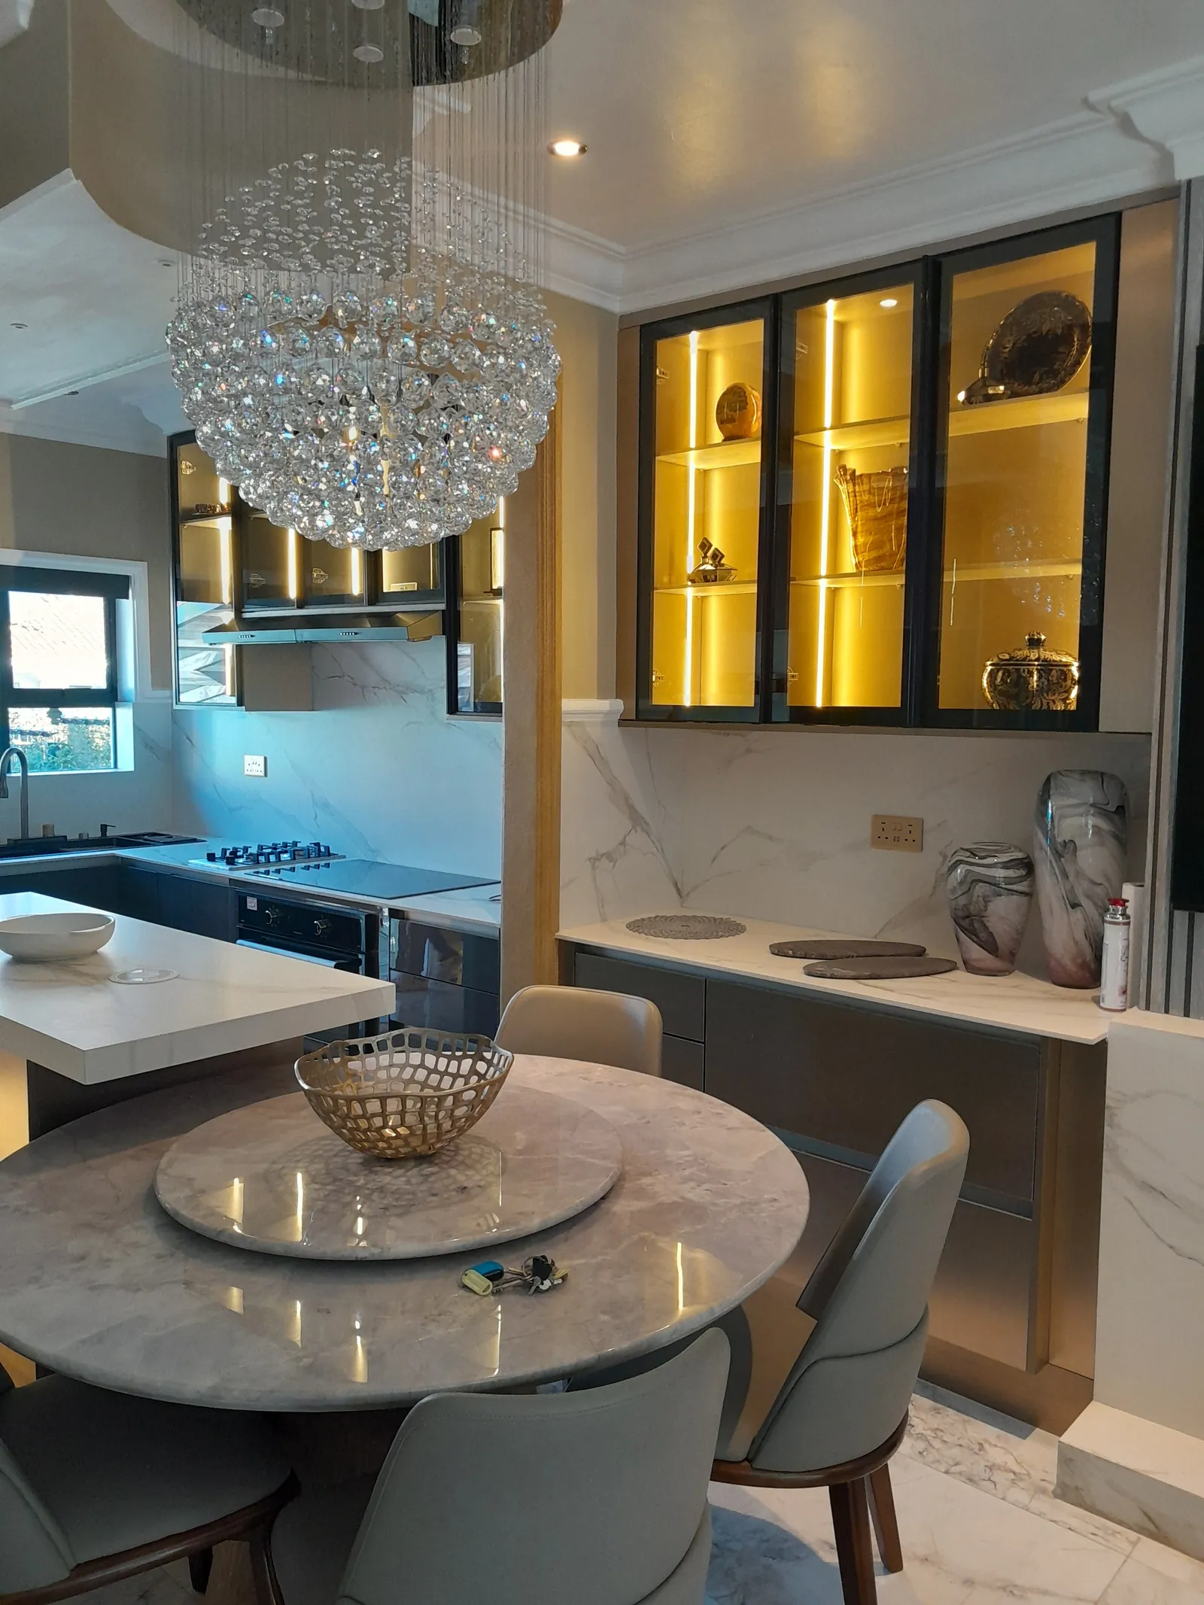
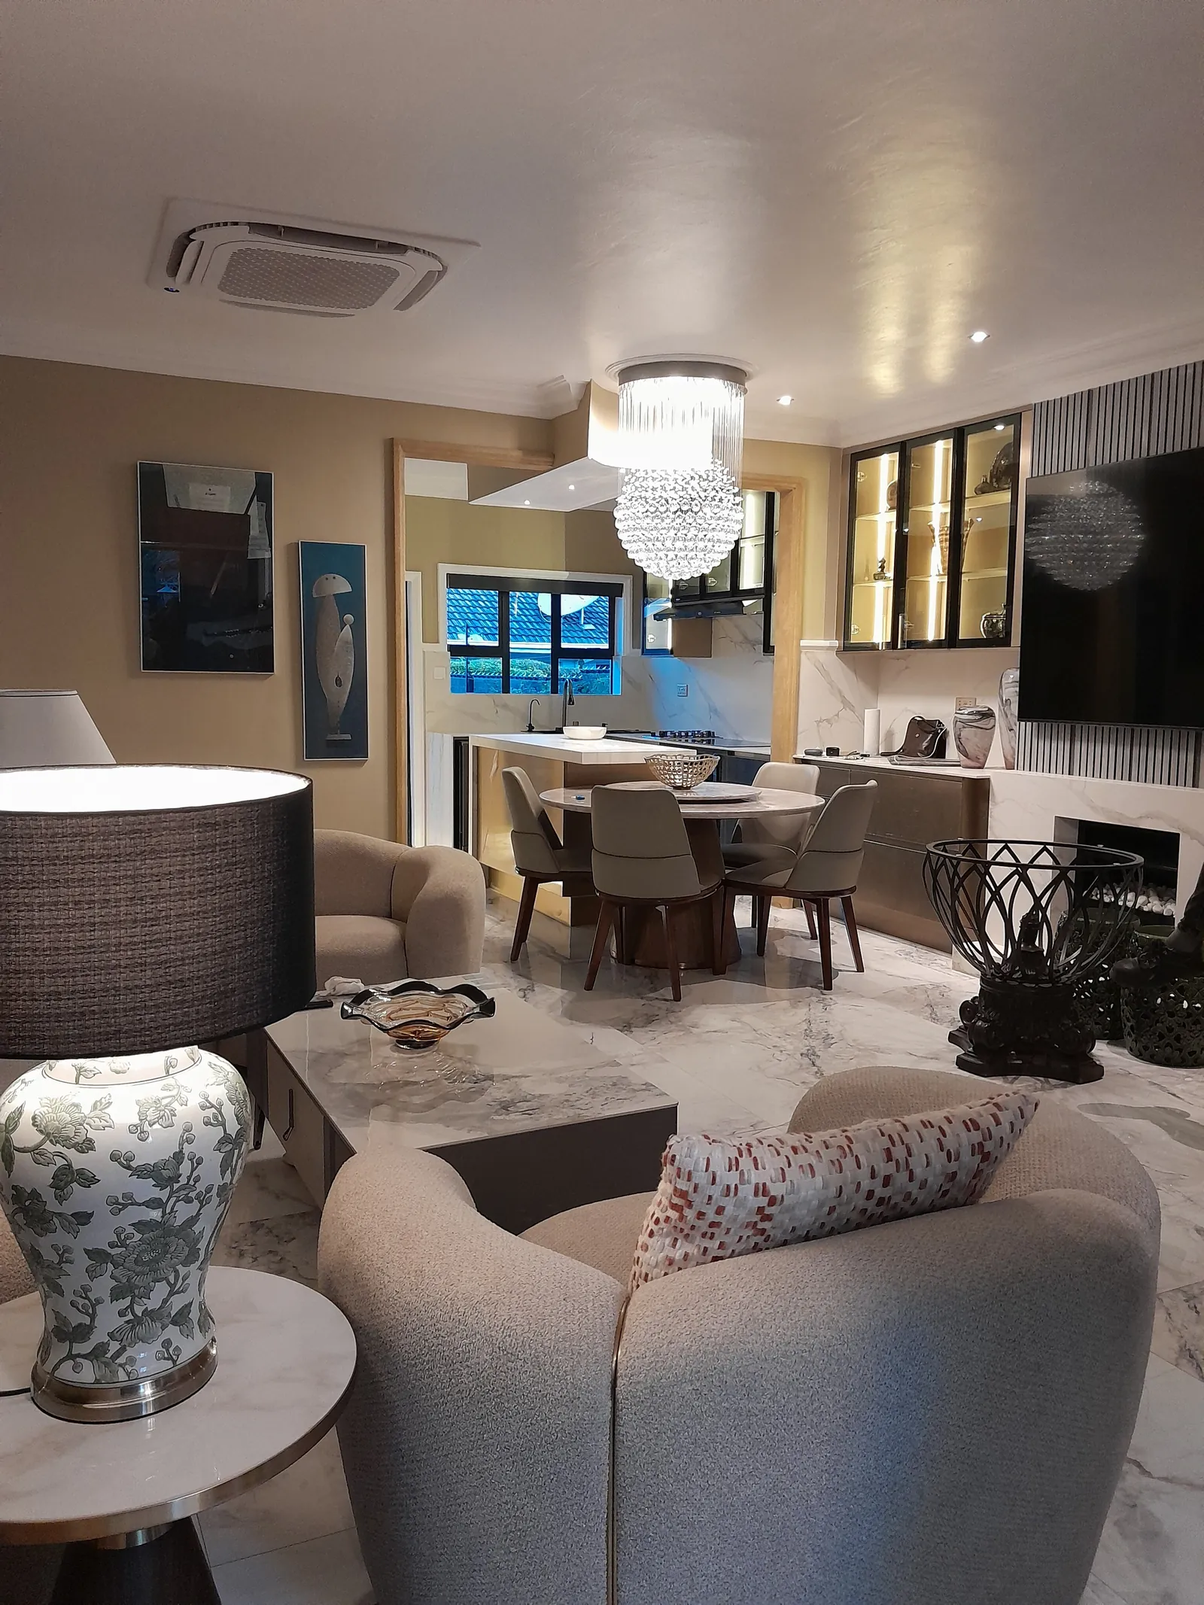
One open-plan space with a marble-look tiled floor and cornices: the kitchen at one end, a round dining table under a crystal chandelier in the middle, and a lounge at the other end.
What we built
What we built.
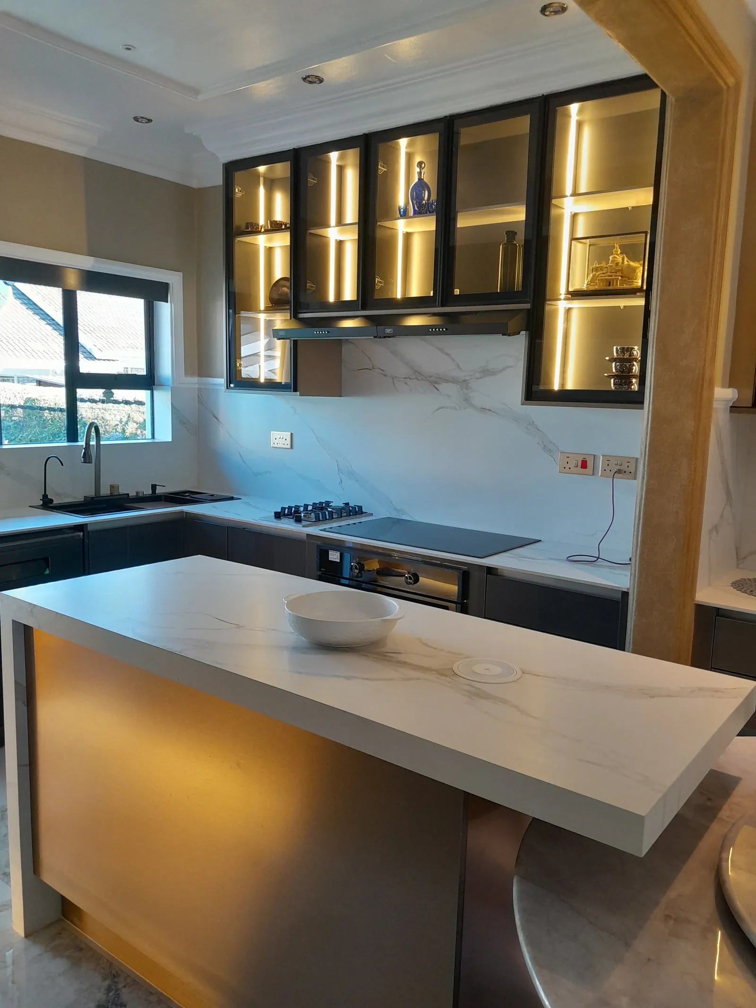
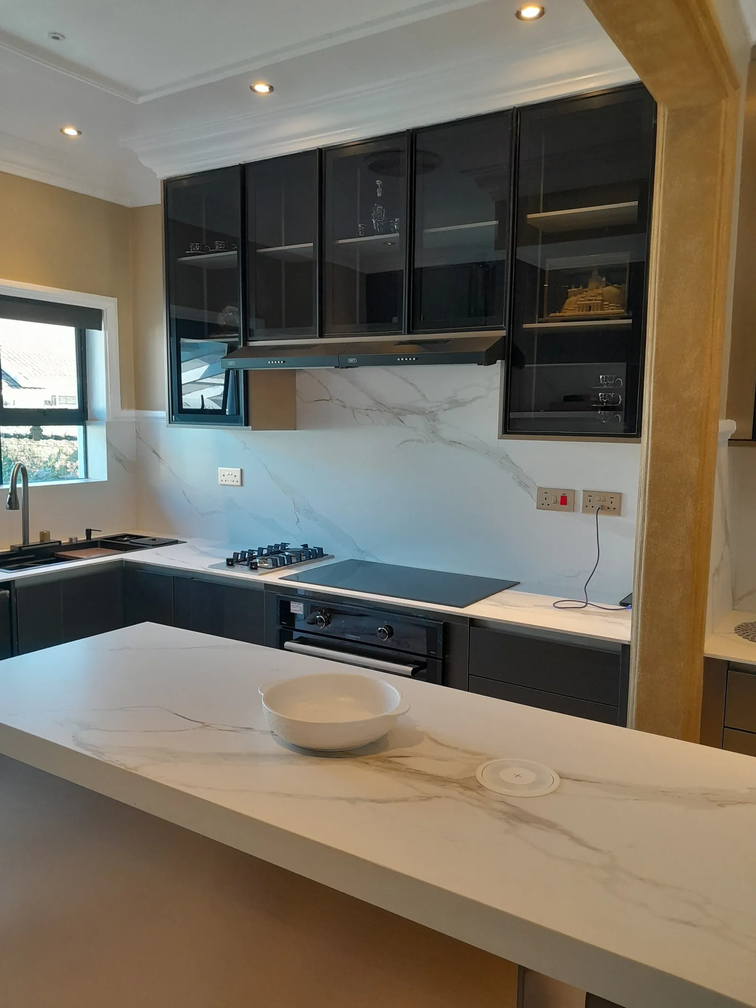
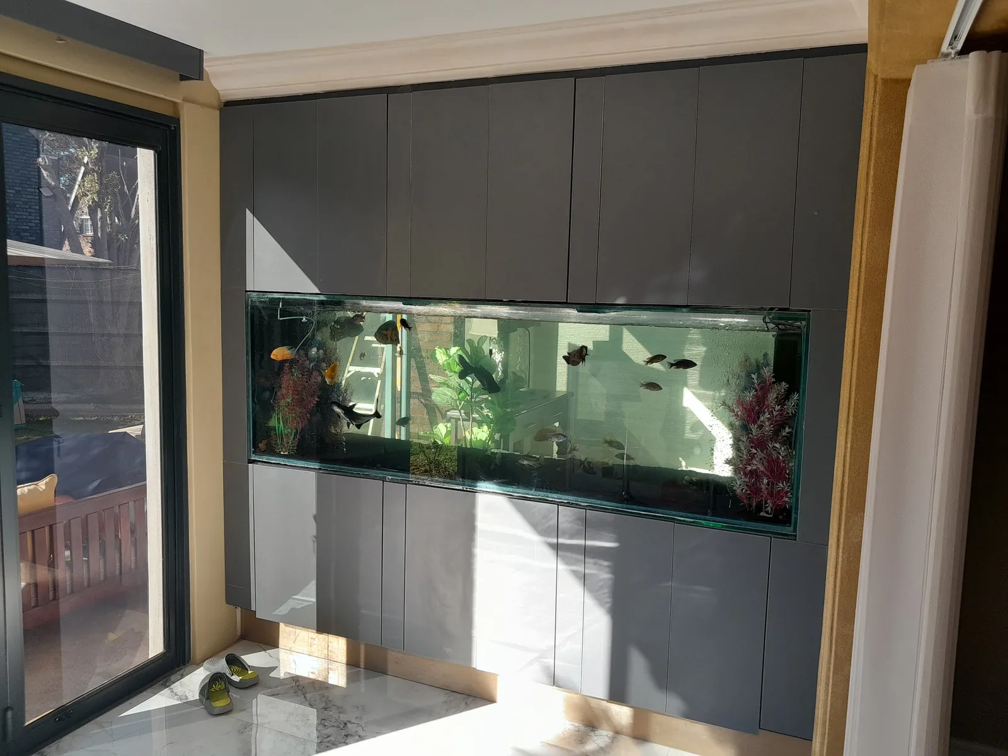
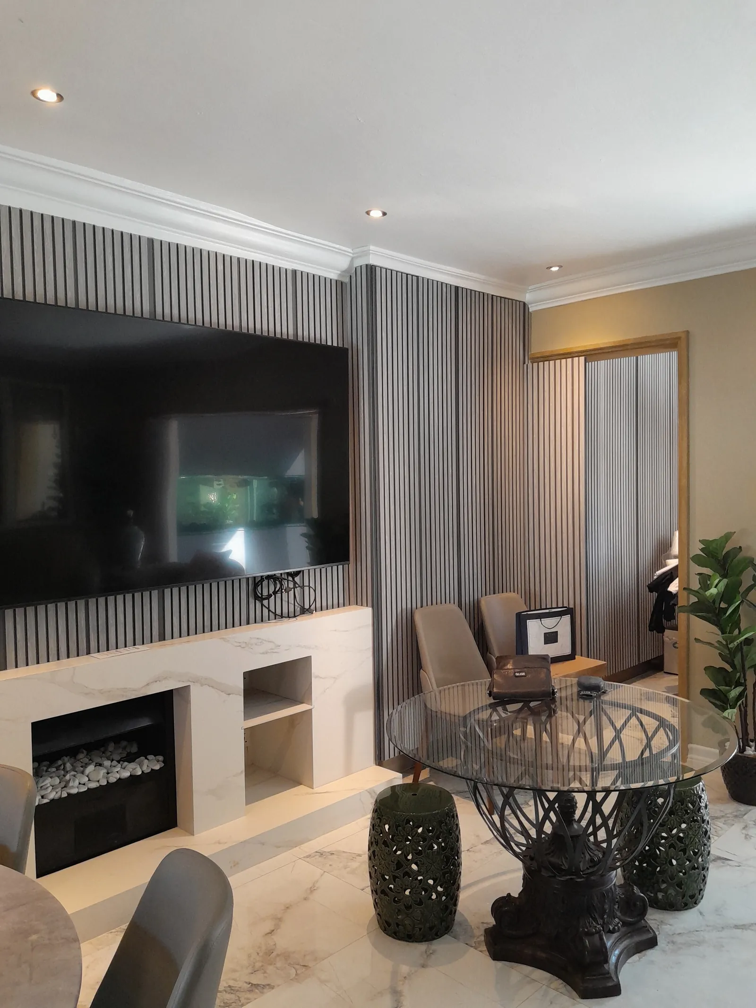
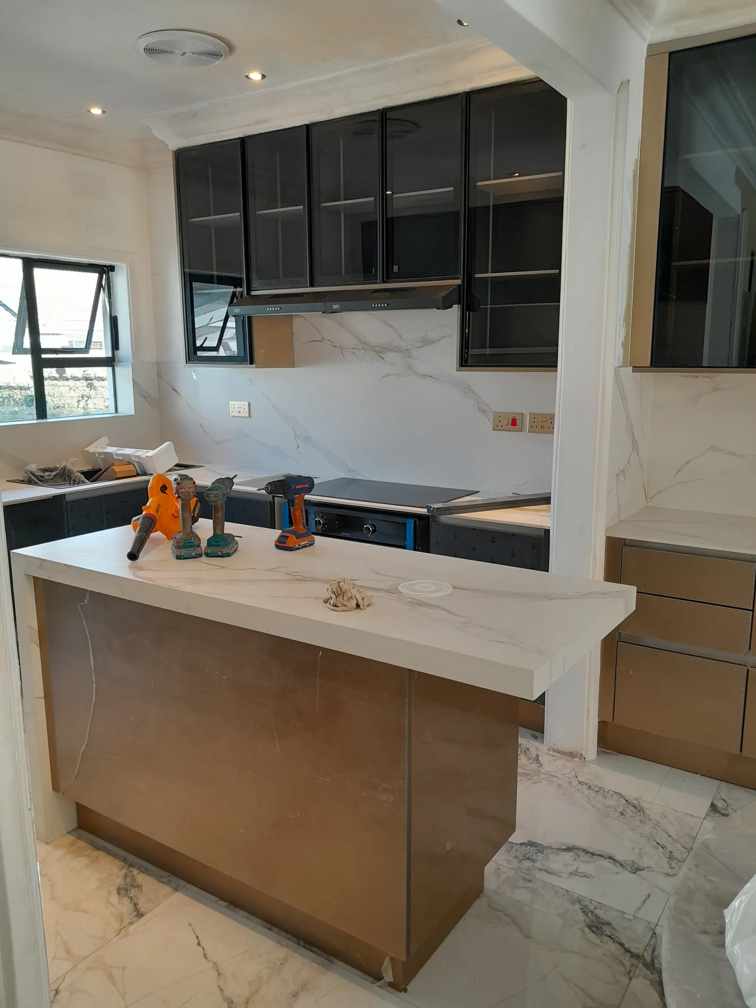
Black-framed glass wall cabinets run over the hob and along the side wall, with lights inside that show the shelves. Below them, dark base units sit under a white marble-look worktop that carries on up the wall as the splashback. The island has the same marble-look top, which drops to the floor at the end, and a bronze-tone panel along its side. A tall unit houses the oven. In the lounge, a dark grey wall unit holds a long aquarium between its upper and lower doors, and a vertical slatted wall frames the TV above a white fireplace unit.
In the photos
Details you can see.
- Glass wall cabinets lit from inside
- Marble-look worktop and splashback
- Island top that drops to the floor
- Built-in oven tower
- Wall unit with a built-in aquarium
- Slatted TV wall over a fireplace unit
Gallery
Gallery.
What the photos show: the room finished, build details, and how cabinetry meets walls, floors and ceilings.
8 of 8
See more fitted kitchens in Harare.
Want cabinets that light up?
Send a photo of your kitchen. We will tell you where glass wall units and lighting would work.