
Our work
Pale oak kitchen with open shelves
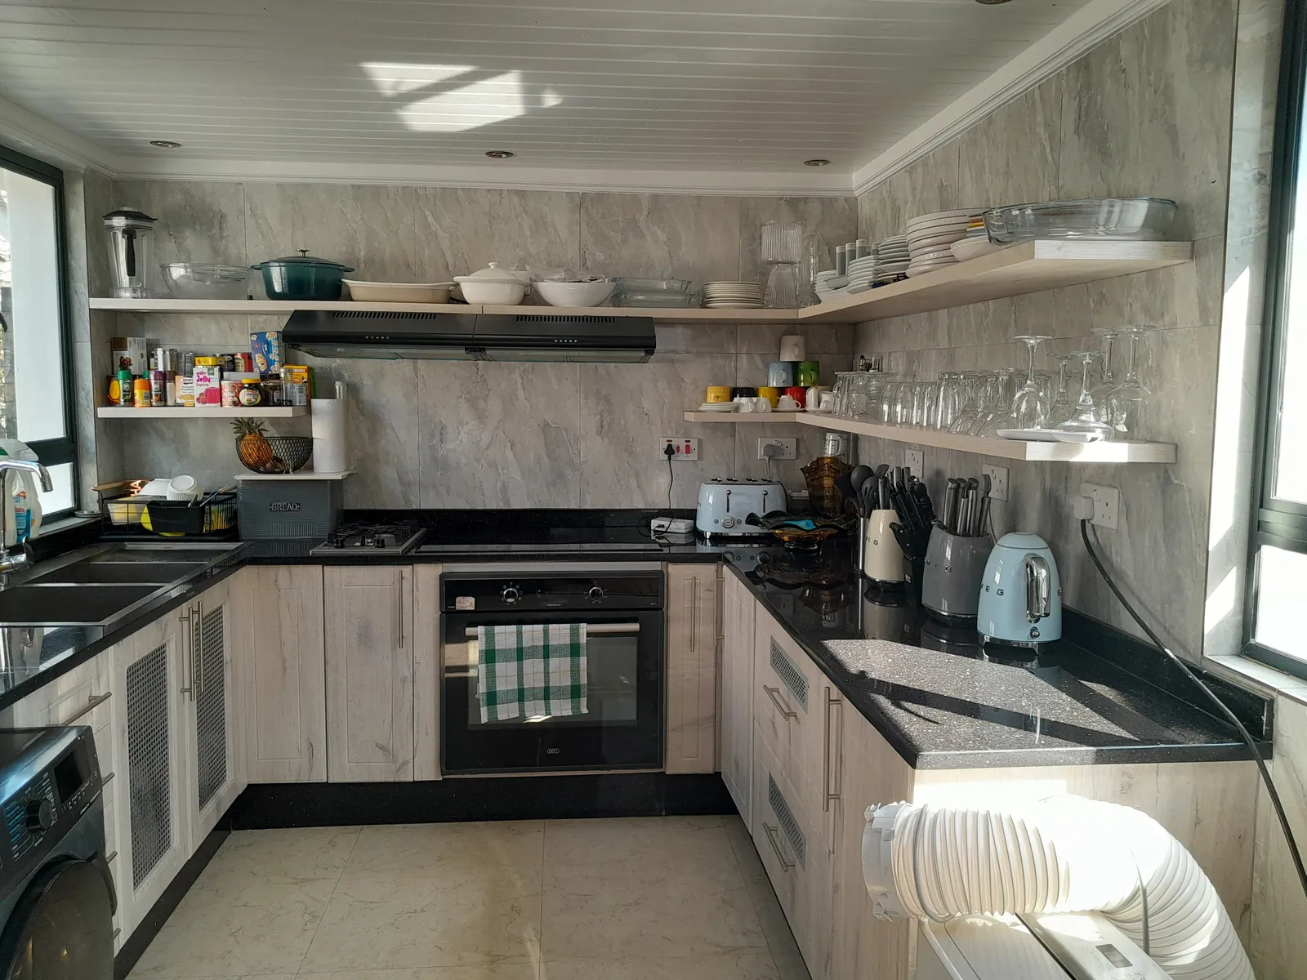
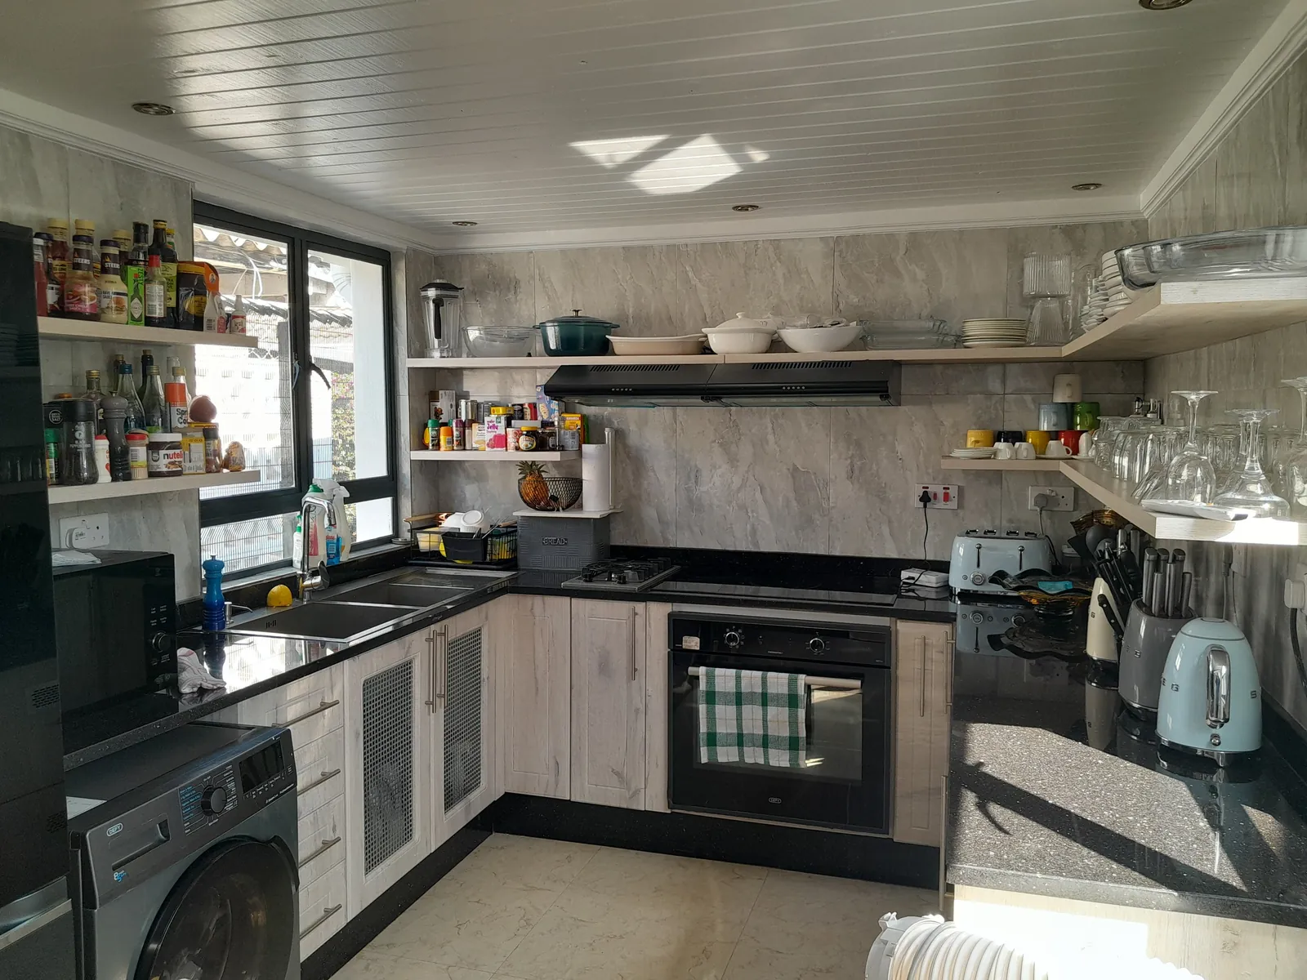
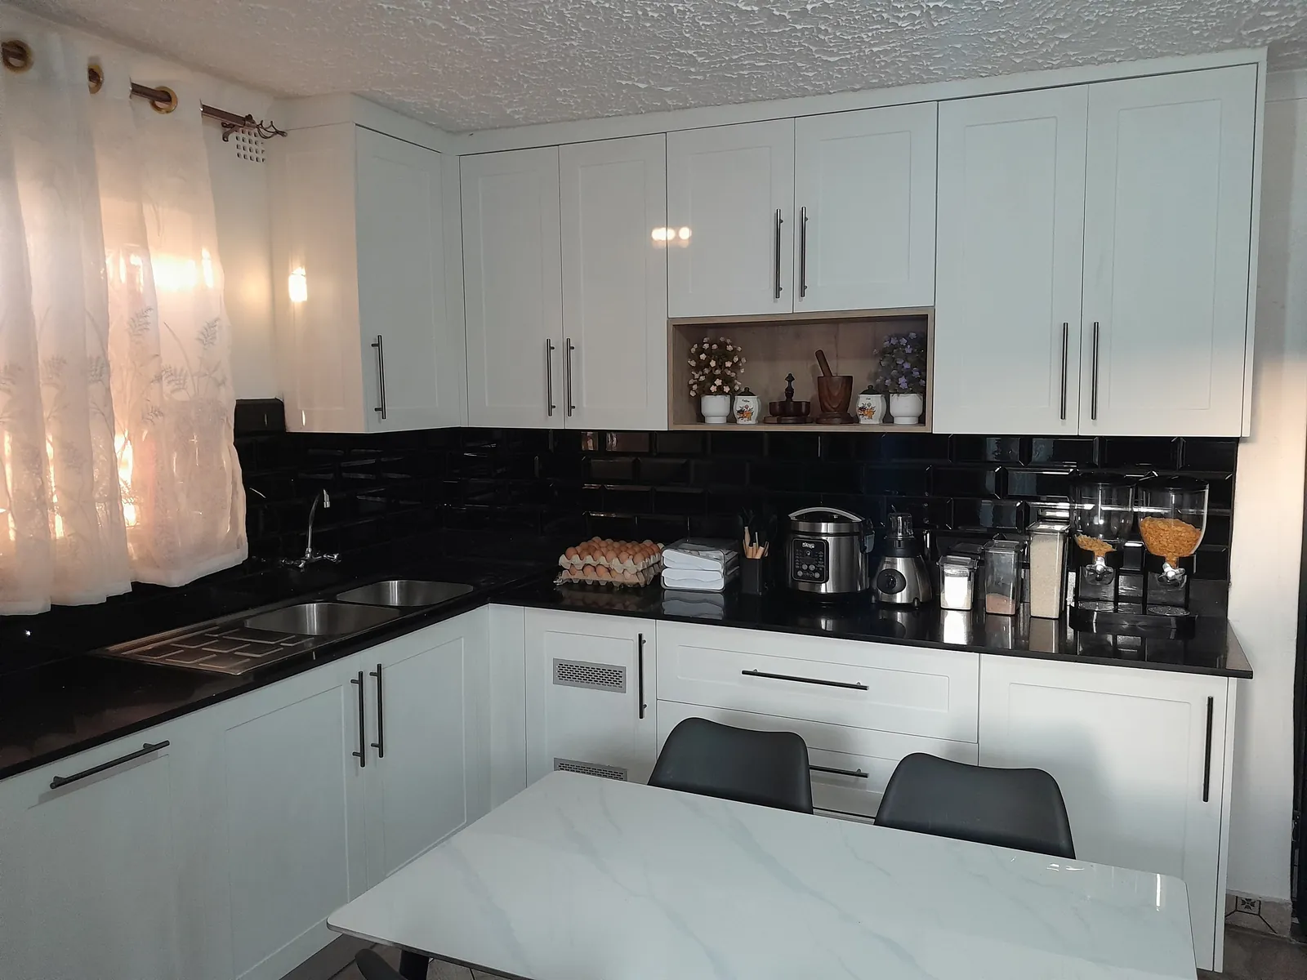
A U-shaped kitchen with pale oak-effect doors, dark speckled worktops and open shelves along the walls.
Quick facts
Quick facts.
- Project type
- Kitchens
- Year
- 2026
- Scope
- Kitchen.
- Services used
- Cabinet installation
- Products
- Fitted kitchens
Materials and finish names for this project are noted only where they are visible in the photos or have been confirmed by the client.
The room
The room.
A kitchen with a white boarded ceiling, a pale tiled floor and windows on two sides. These photos were taken with the kitchen in daily use.
What we built
What we built.
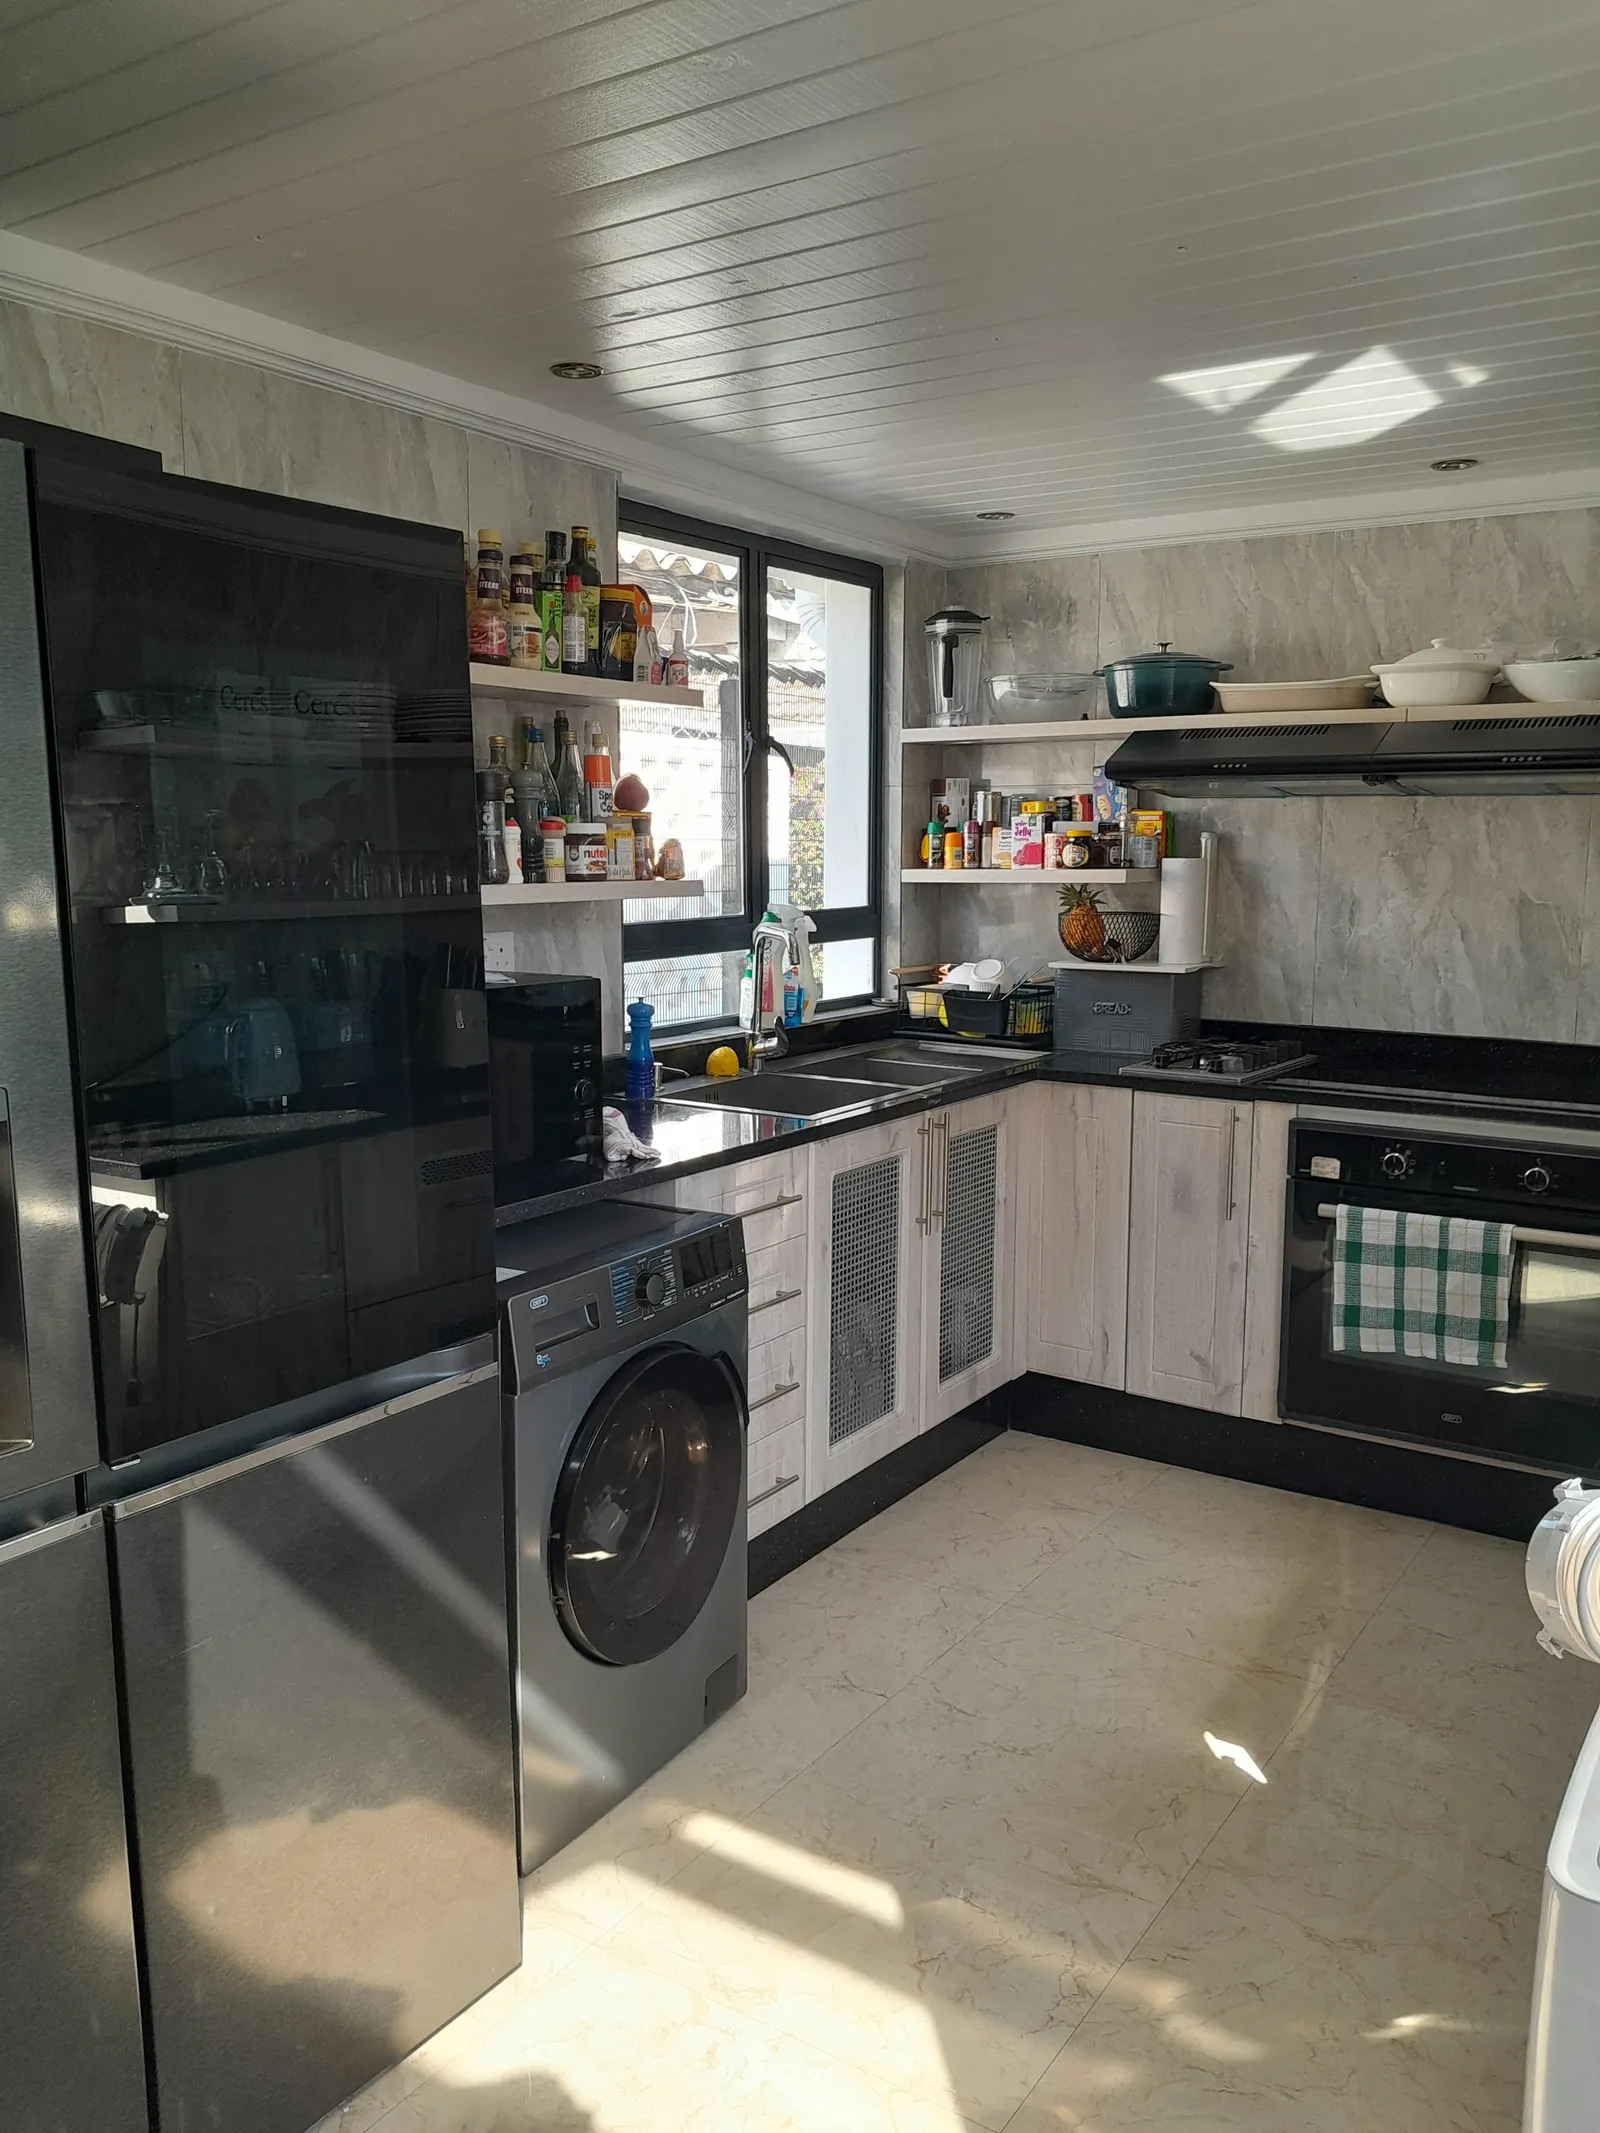
Pale oak-effect base units run around three walls under dark speckled worktops, with a built-in oven, a gas hob and a sink under the window. Some doors have mesh panels. Open shelves sit on the walls instead of wall units, and a space at the end of the run takes the washing machine beside a tall fridge.
In the photos
Details you can see.
- Pale oak-effect doors
- Dark speckled worktops
- Open shelves instead of wall units
- Mesh-panel doors
- Space for a washing machine
Gallery
Gallery.
What the photos show: the room finished, build details, and how cabinetry meets walls, floors and ceilings.
2 of 2
See more fitted kitchens in Harare.
Open shelves or wall units?
Send a photo of your kitchen walls. We will tell you which would suit the way you cook.