
Our work
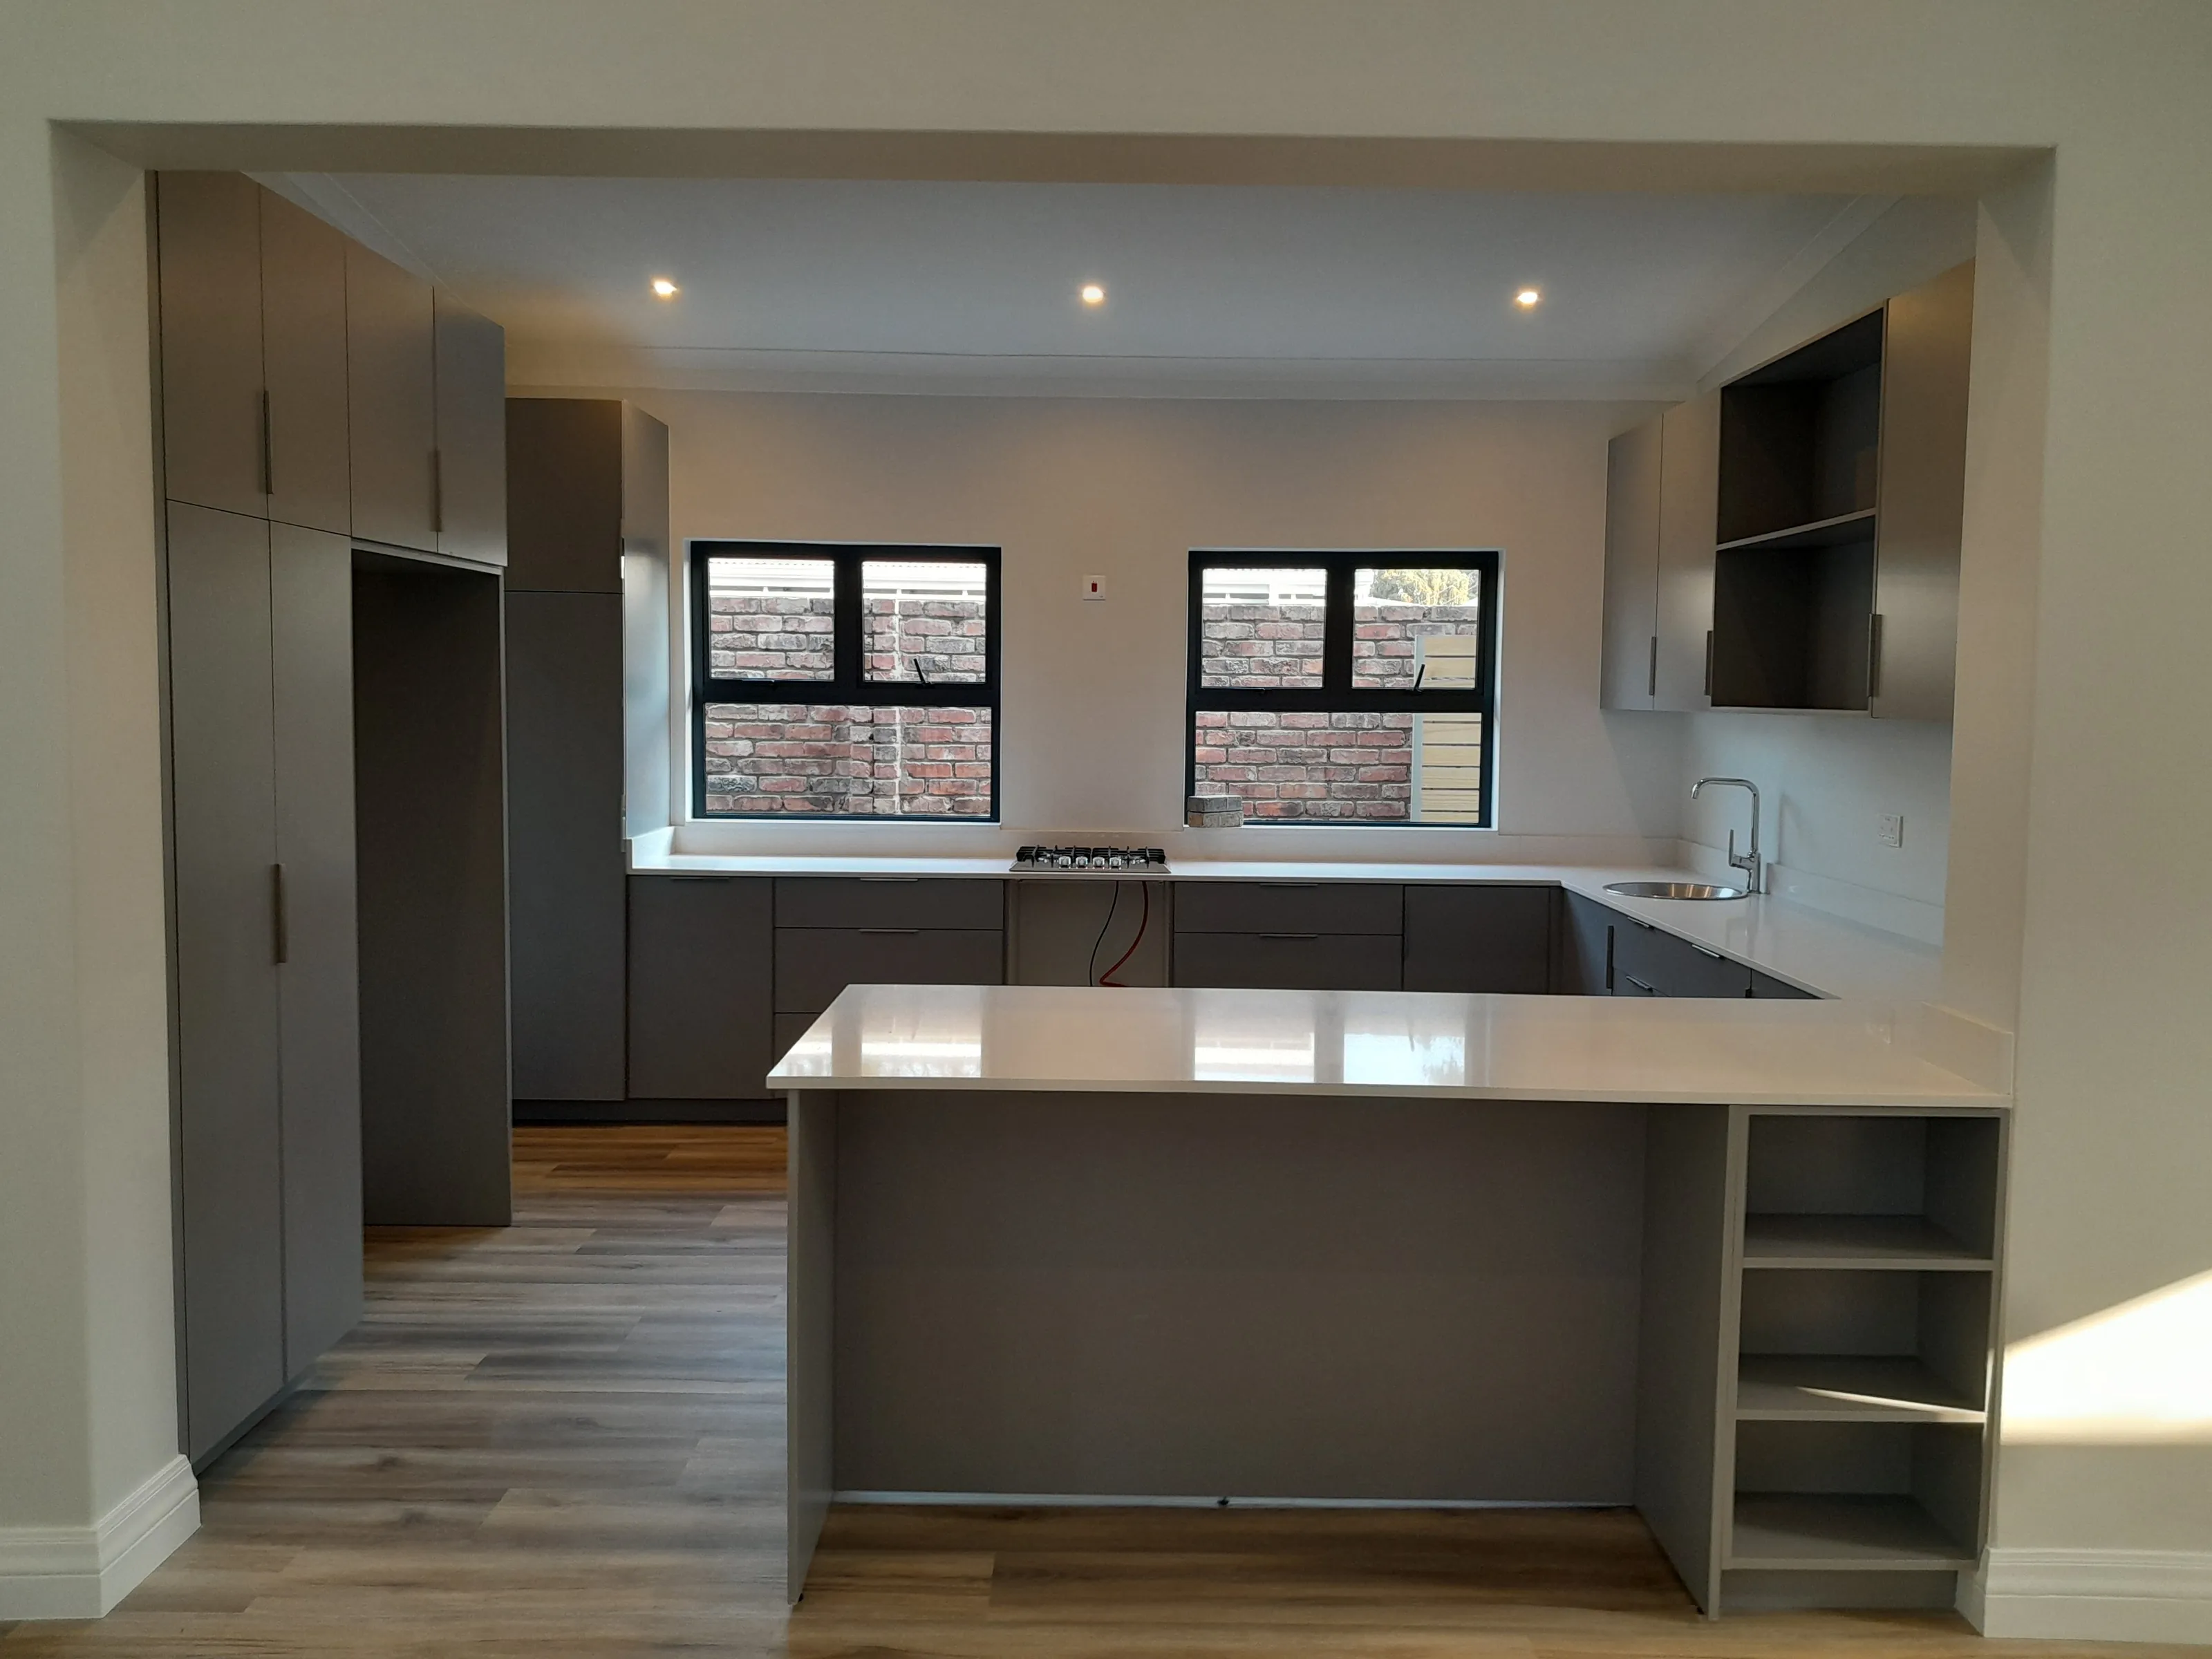
Grey handleless kitchen with a peninsula
A grey U-shaped kitchen with flat doors, a peninsula with open end shelves, and tall units from floor to ceiling.
Quick facts
Quick facts.
- Project type
- Kitchens
- Year
- 2025
- Scope
- Kitchen.
- Services used
- Cabinet installation
- Products
- Fitted kitchens
Materials and finish names for this project are noted only where they are visible in the photos or have been confirmed by the client.
The room
The room.
An empty new kitchen with a wood-effect floor, downlights and two windows on the back wall, photographed before anyone moved in.
What we built
What we built.
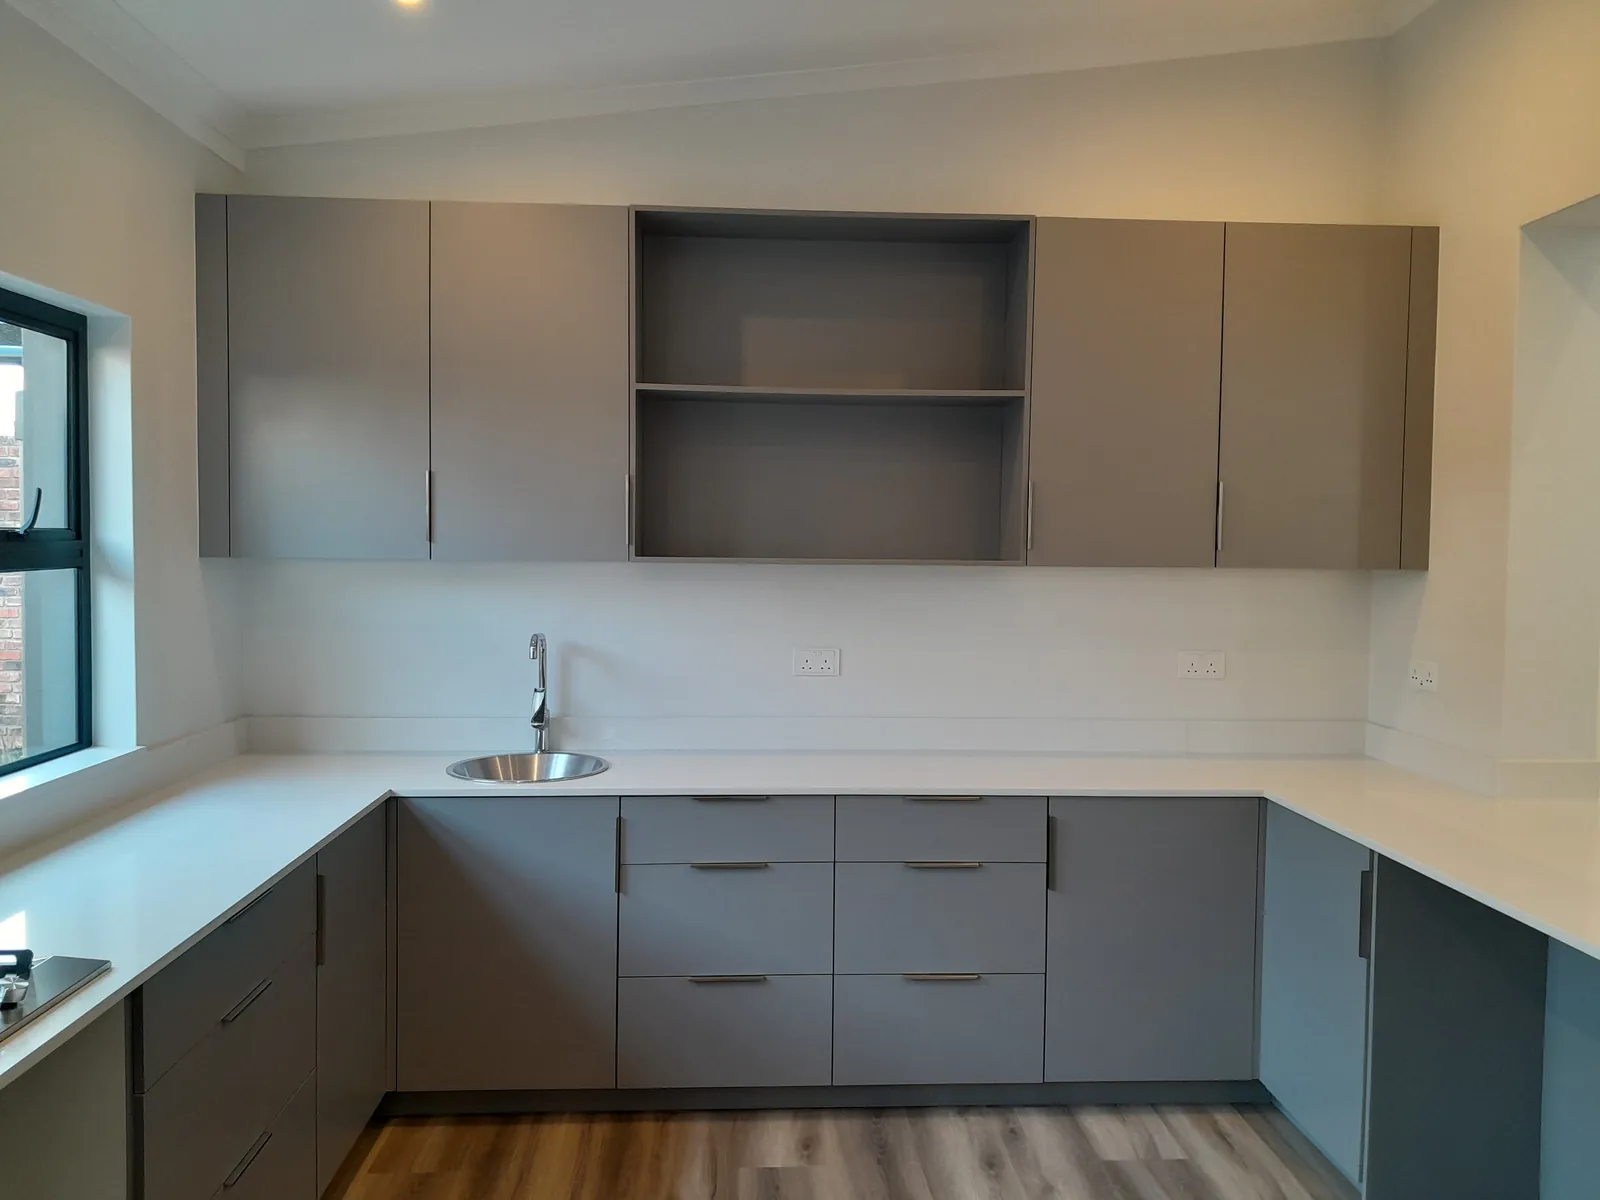
Grey flat doors run around a U-shaped layout under white worktops, with a sink under the window. A peninsula closes the U, with open shelves at its end. On the left, tall grey units go from the floor to the ceiling and frame a space for the fridge. On the side wall, the wall units have an open shelf bay in the middle.
In the photos
Details you can see.
- Flat grey doors
- Peninsula with open end shelves
- Floor-to-ceiling tall units
- Fridge space between tall units
- Open bay in the wall units
Gallery
Gallery.
What the photos show: the room finished, build details, and how cabinetry meets walls, floors and ceilings.
1 of 1
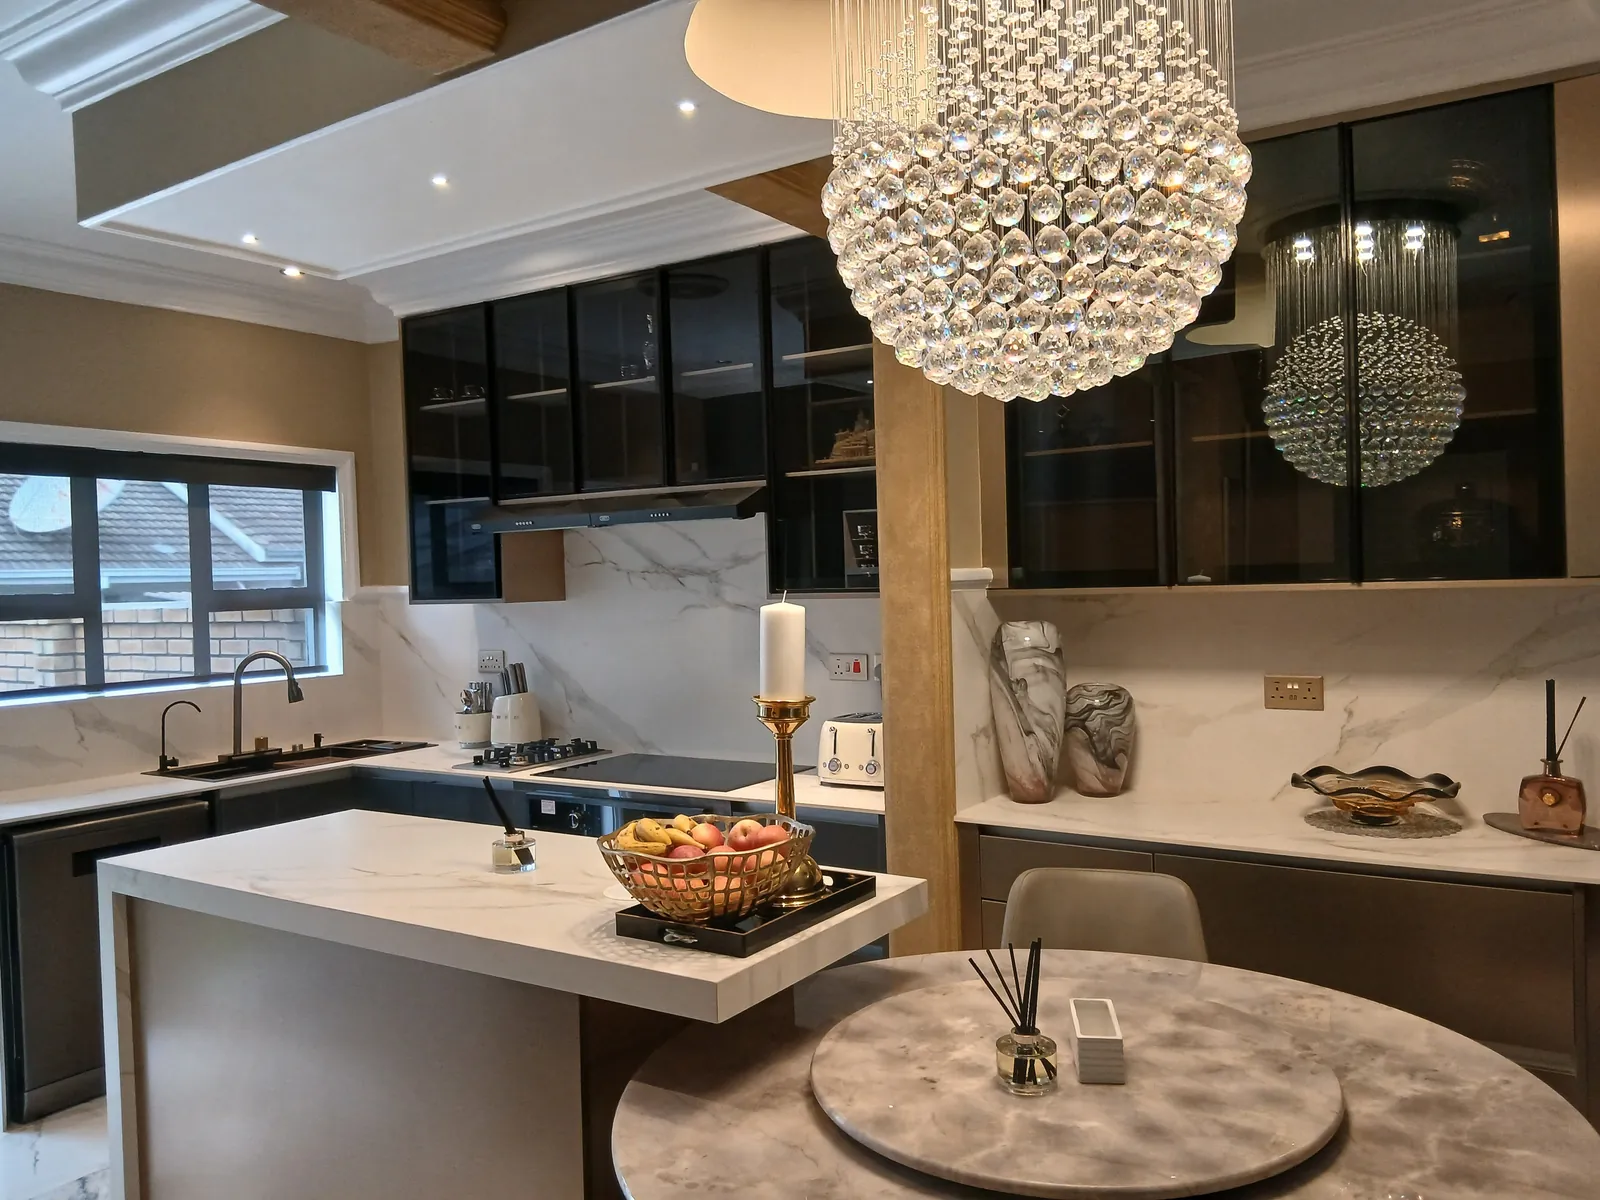
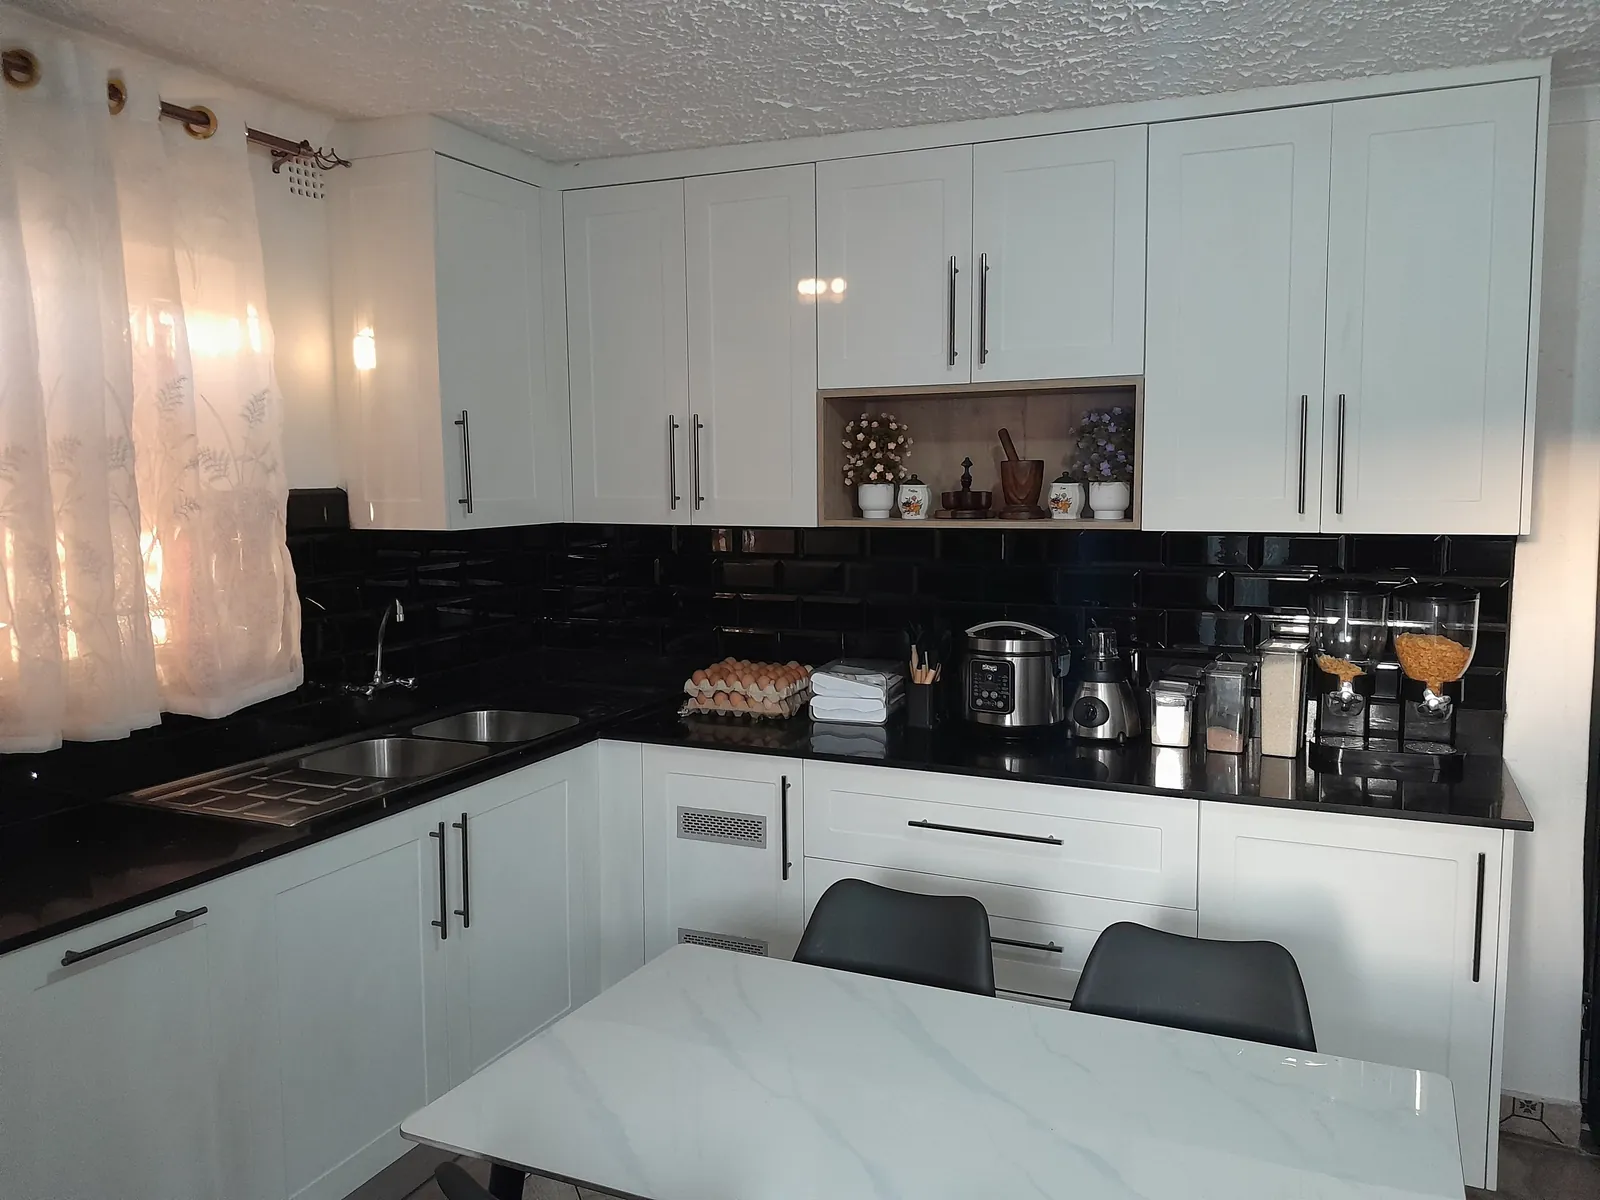
See more fitted kitchens in Harare.
Want a quieter kitchen?
Send a photo of the room. We will tell you how flat doors and tall units would fit it.